Penthouse A-N-T
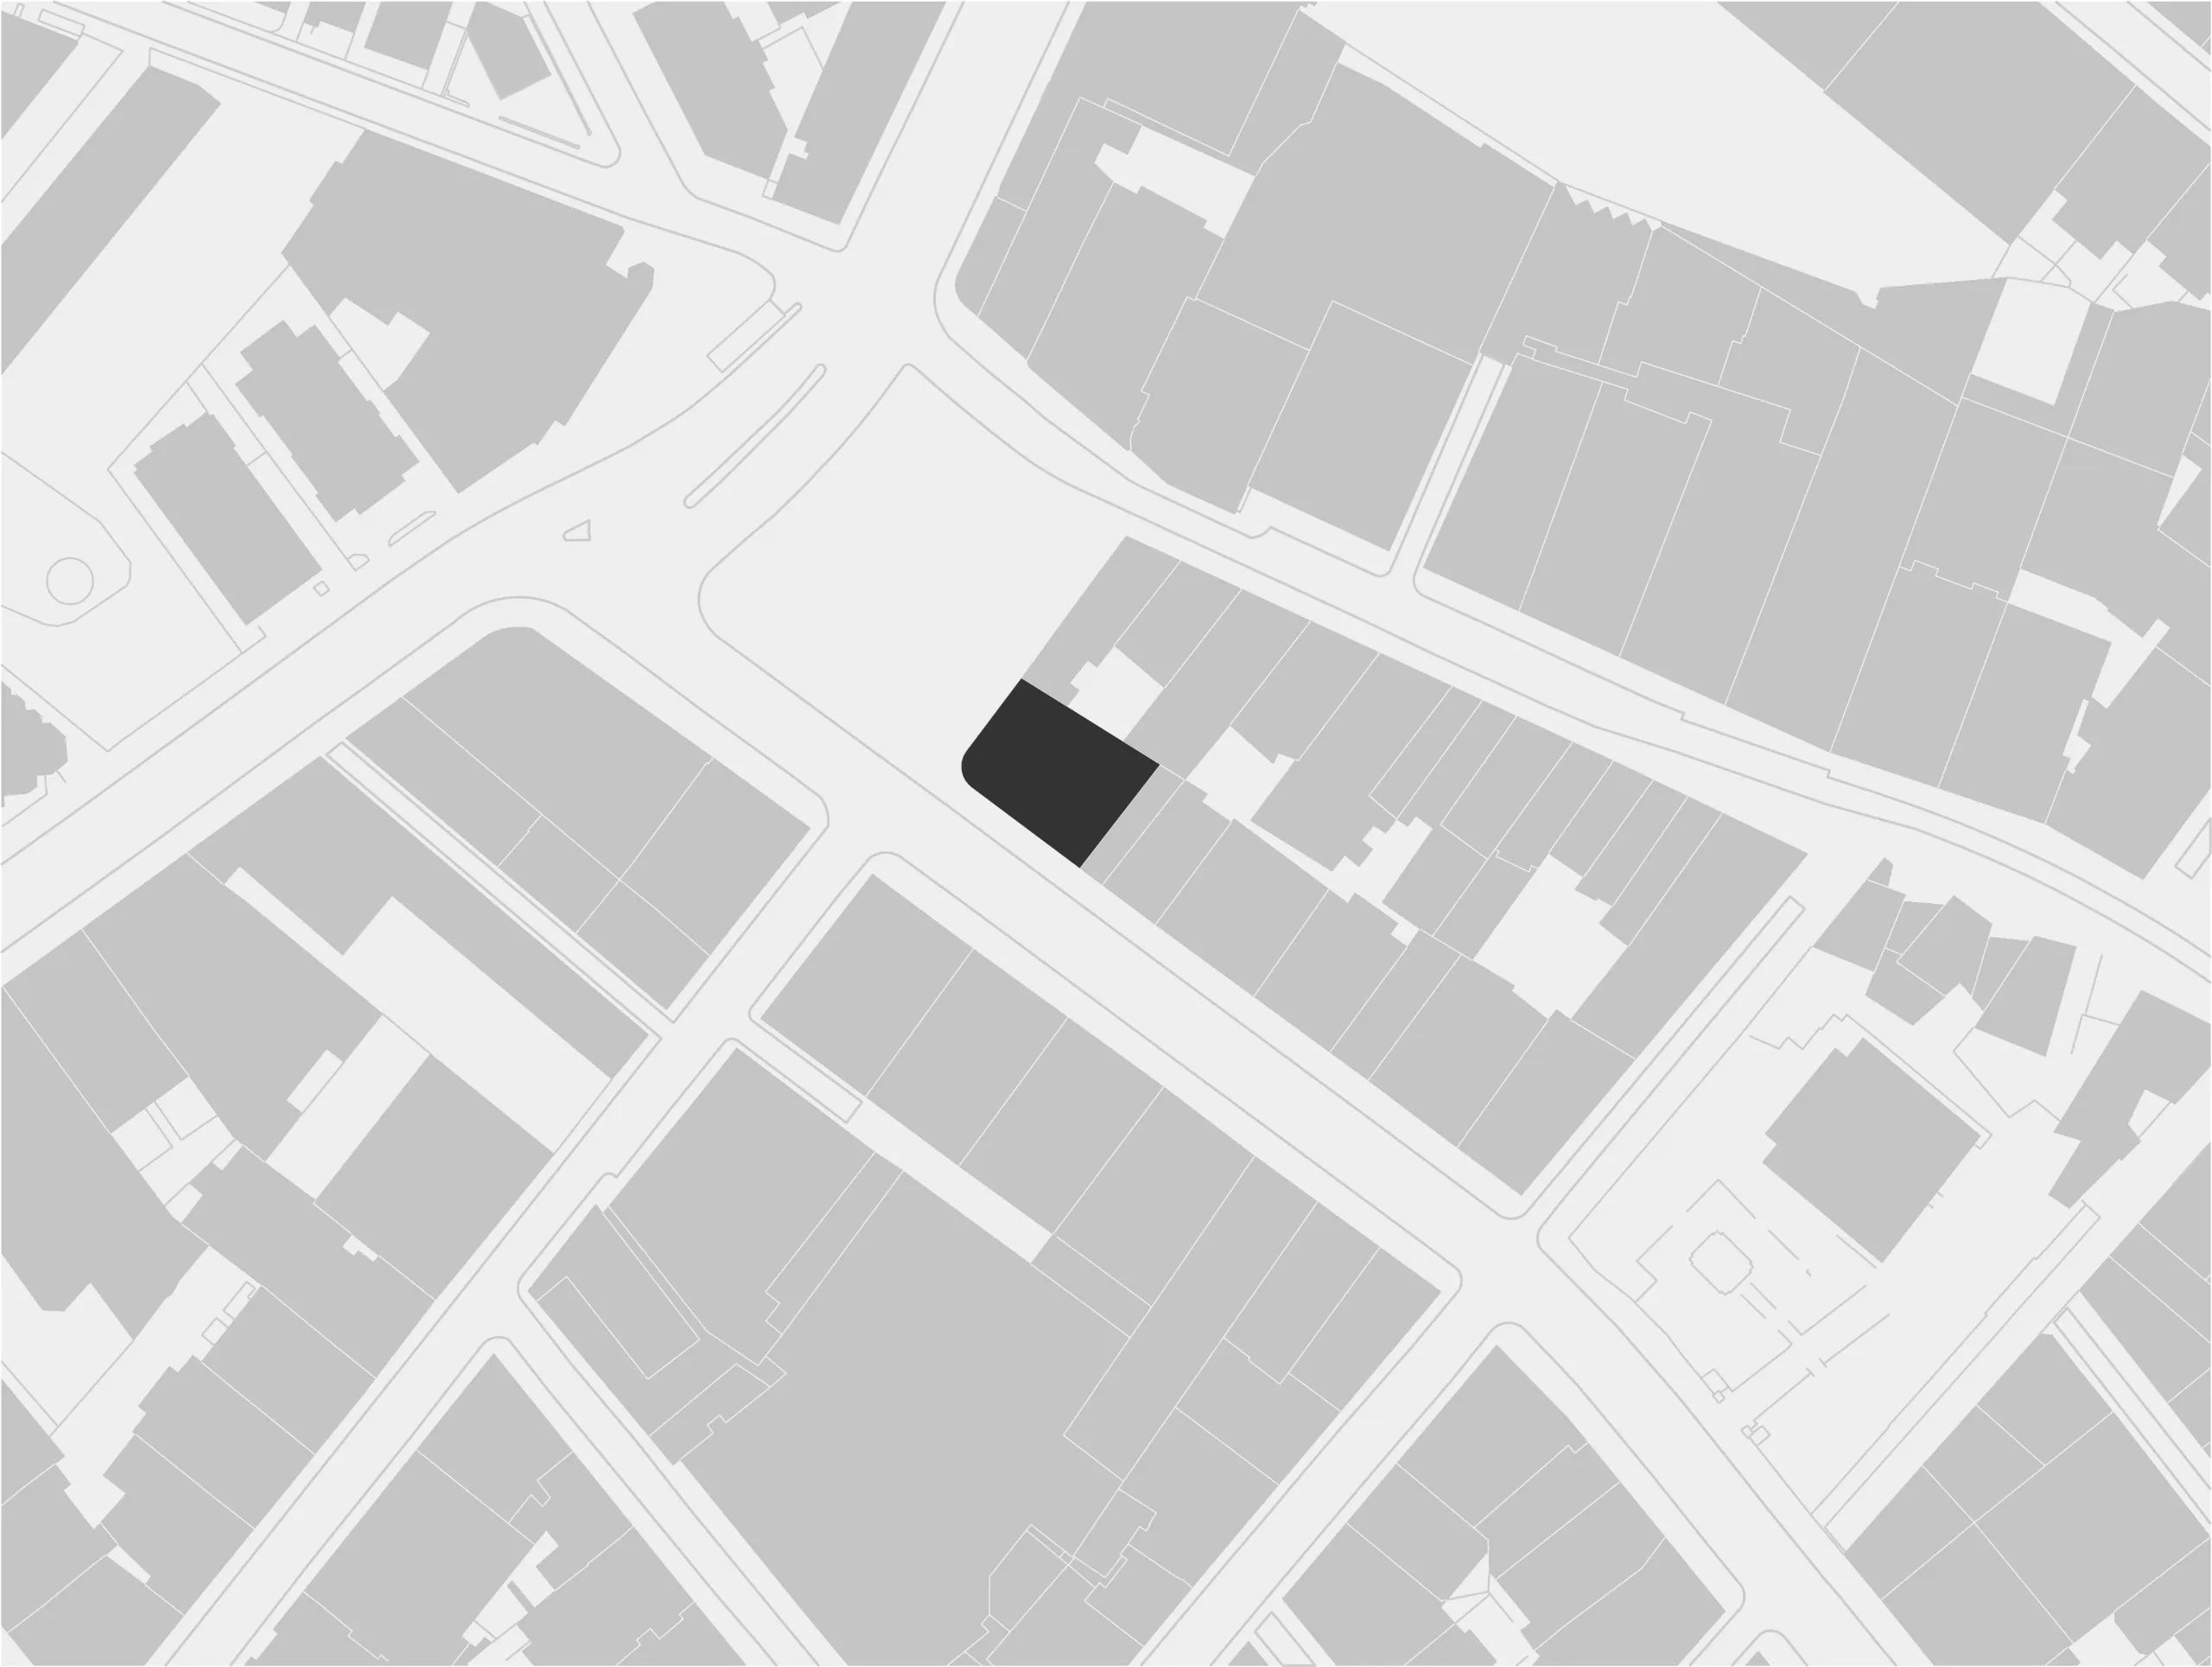
Sarrià-Sant Gervasi, Barcelona
Penthouse refurbishment
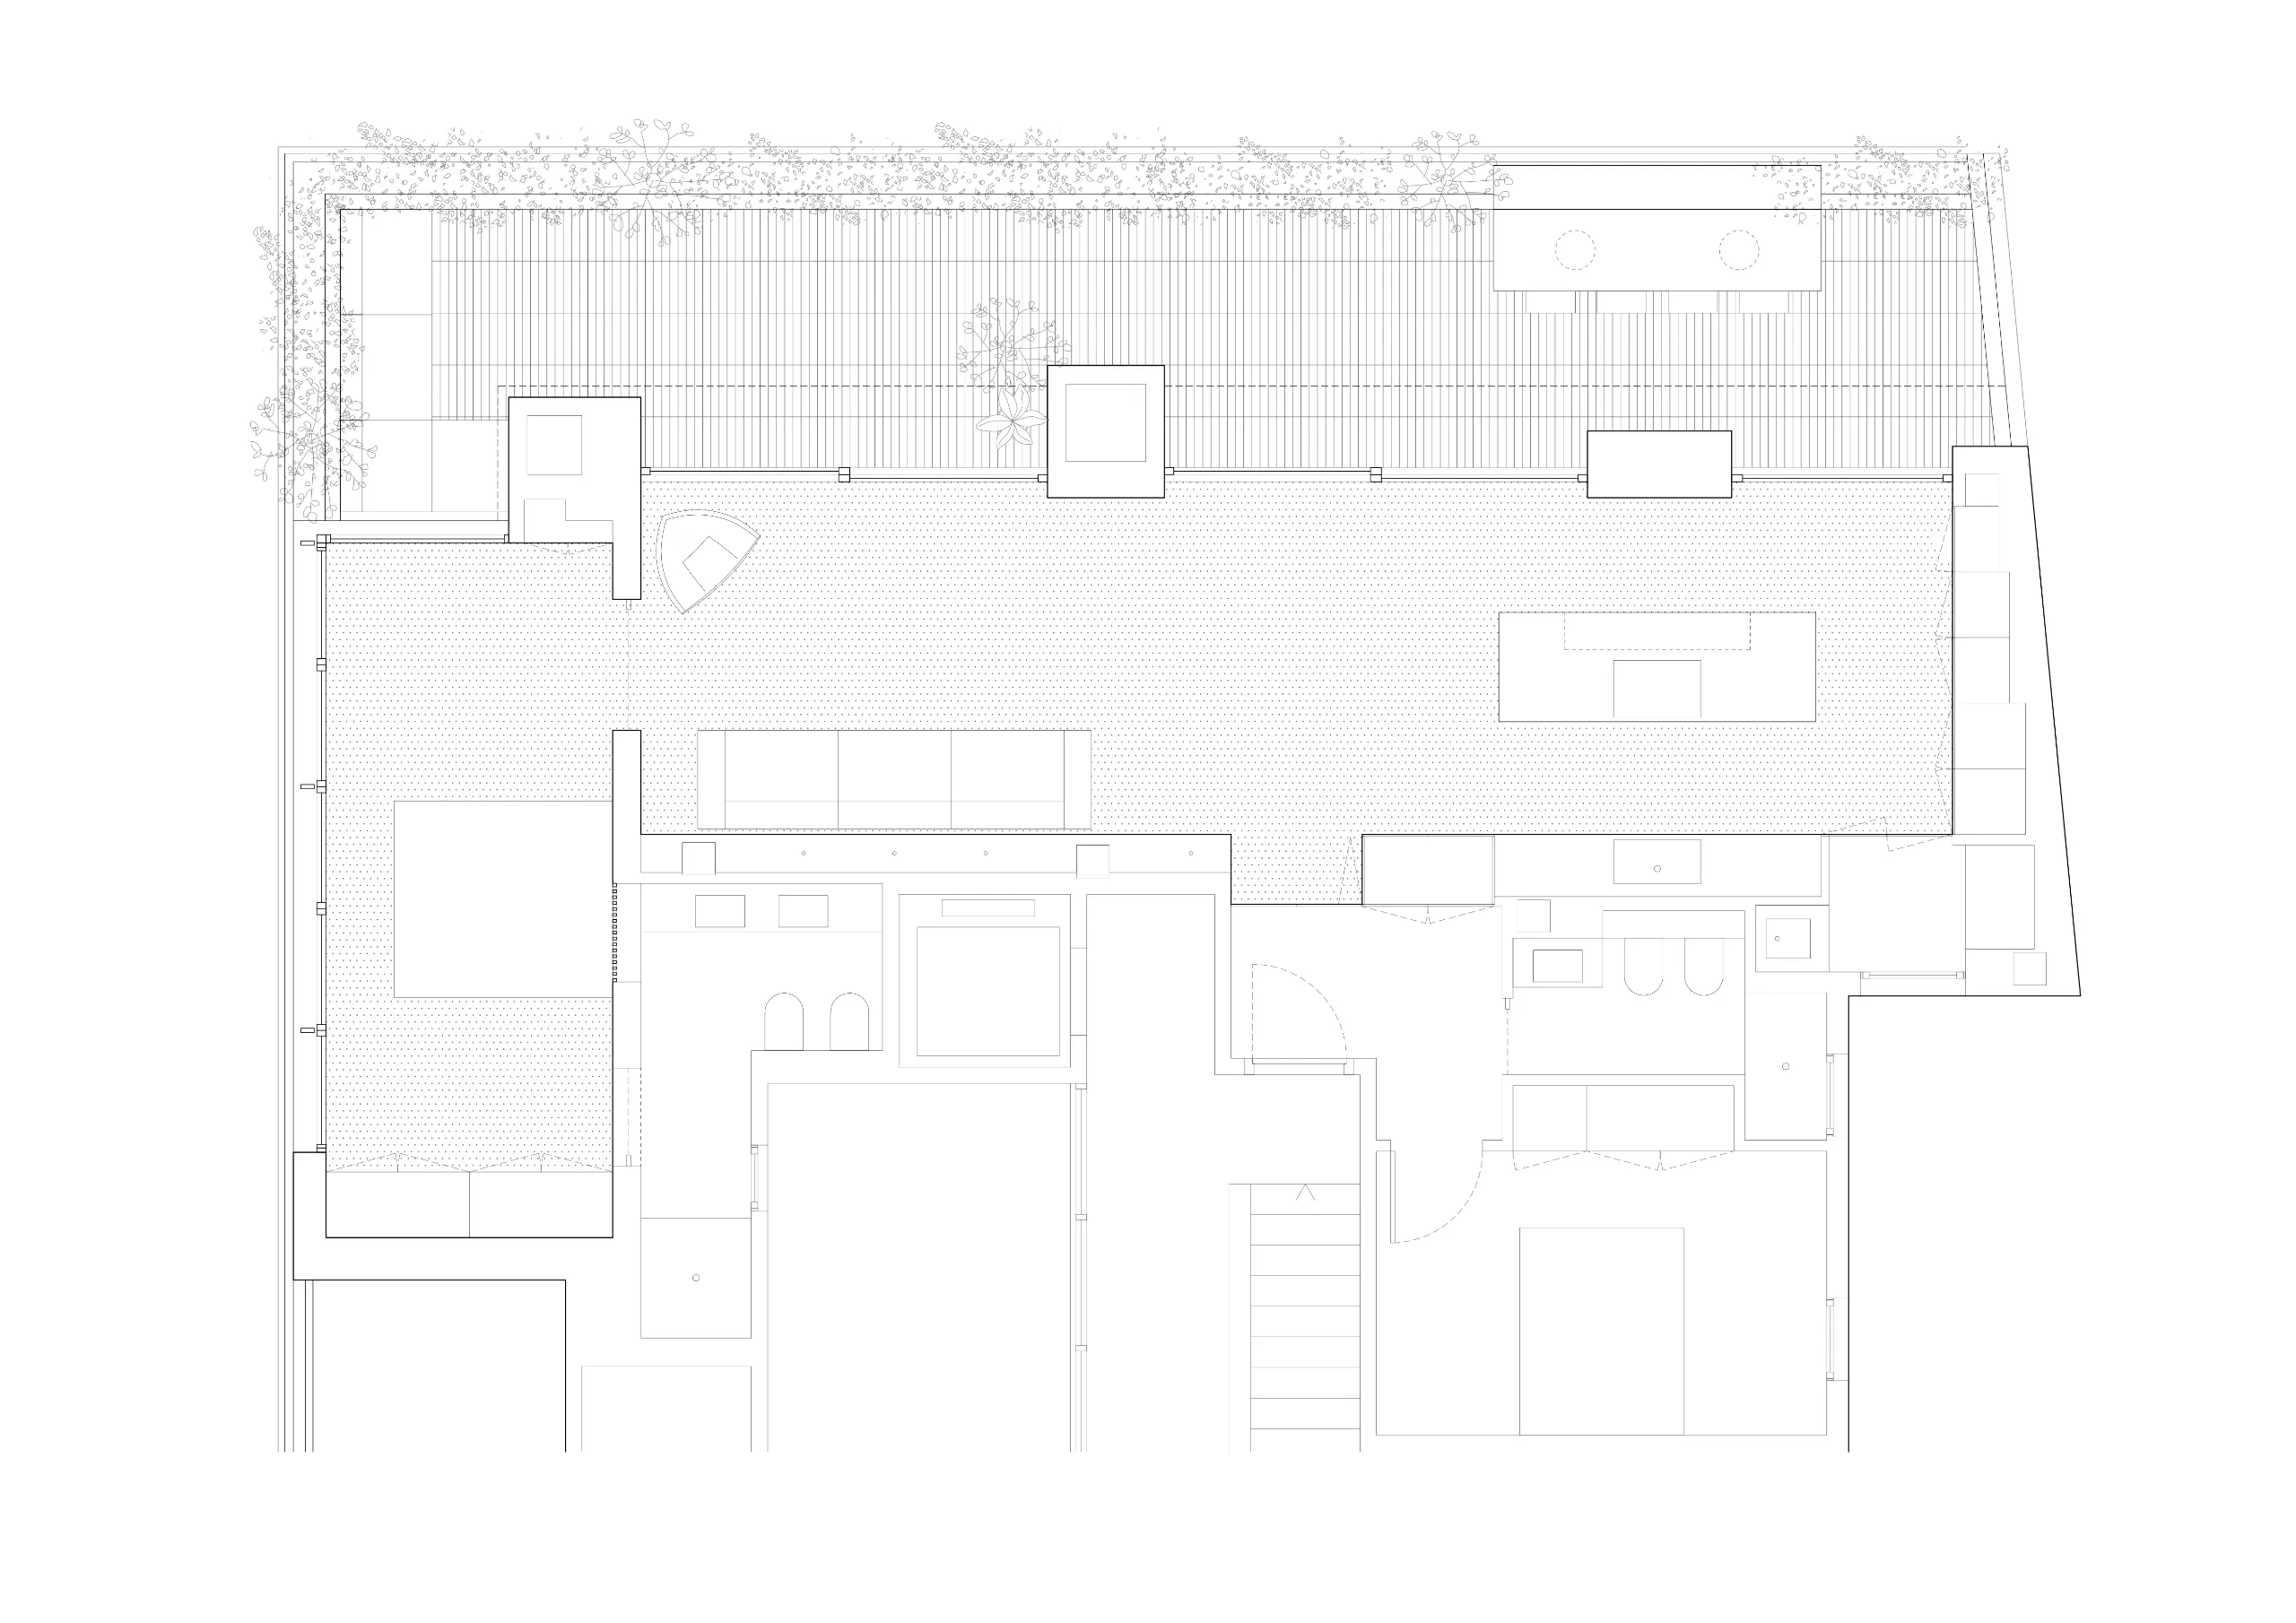
The apartment is located on the top floor of a 1970s building. Like most penthouses in the city, it is a residual space despite being the most coveted floor. Due to the setback of the façade, the apartment sits above the secondary spaces of the floors below, with narrow structural bays and numerous obstacles such as downpipes and ventilation ducts. The aim is to camouflage these shortcomings and, through a process of subtraction, expose the structure itself. Beneath the original layout, three main spaces are created.
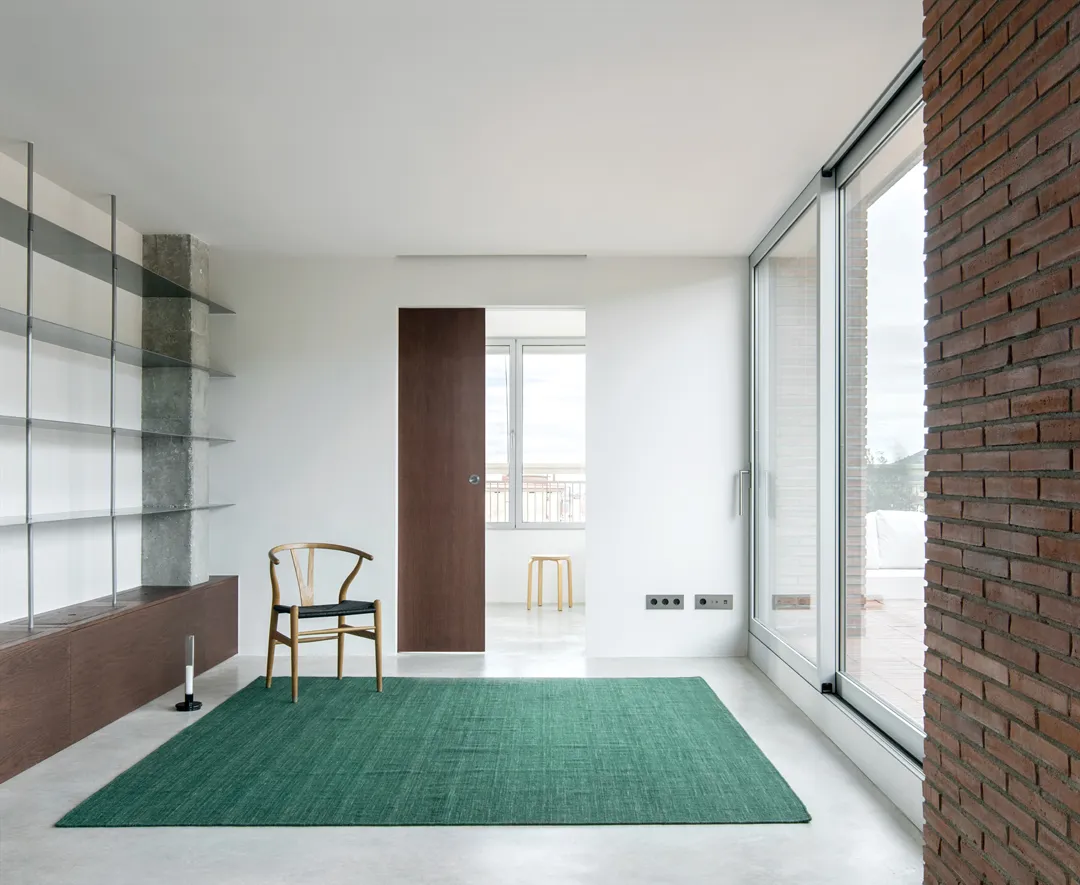
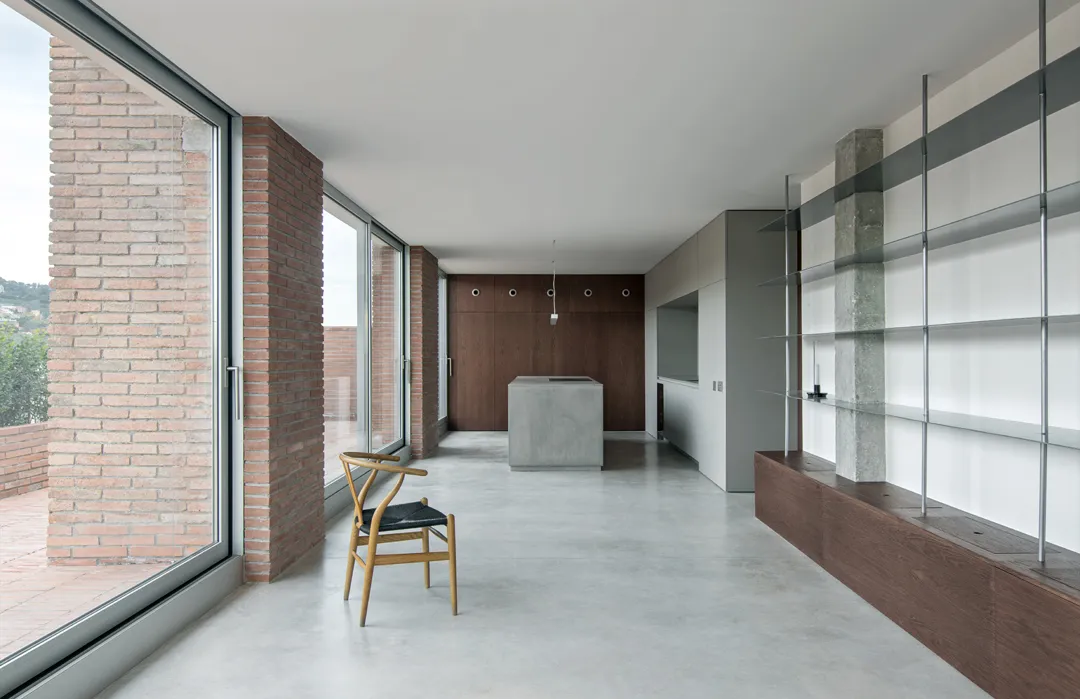
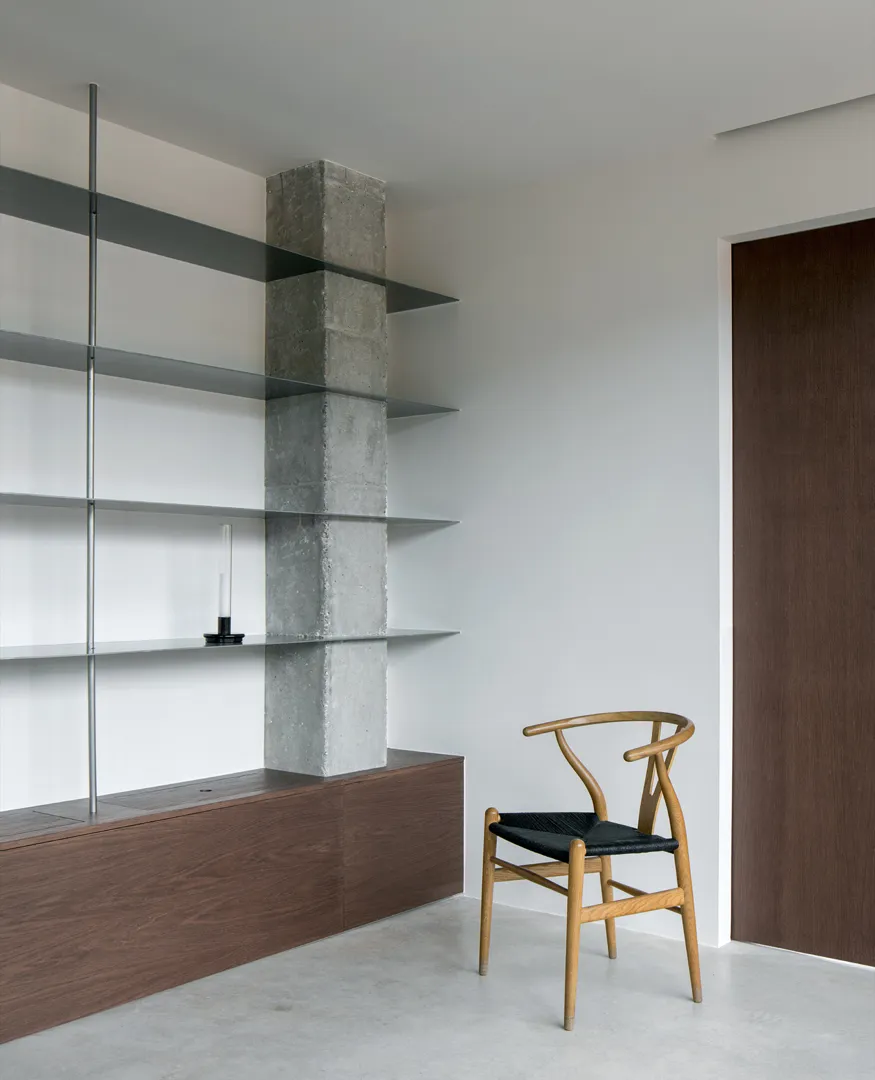
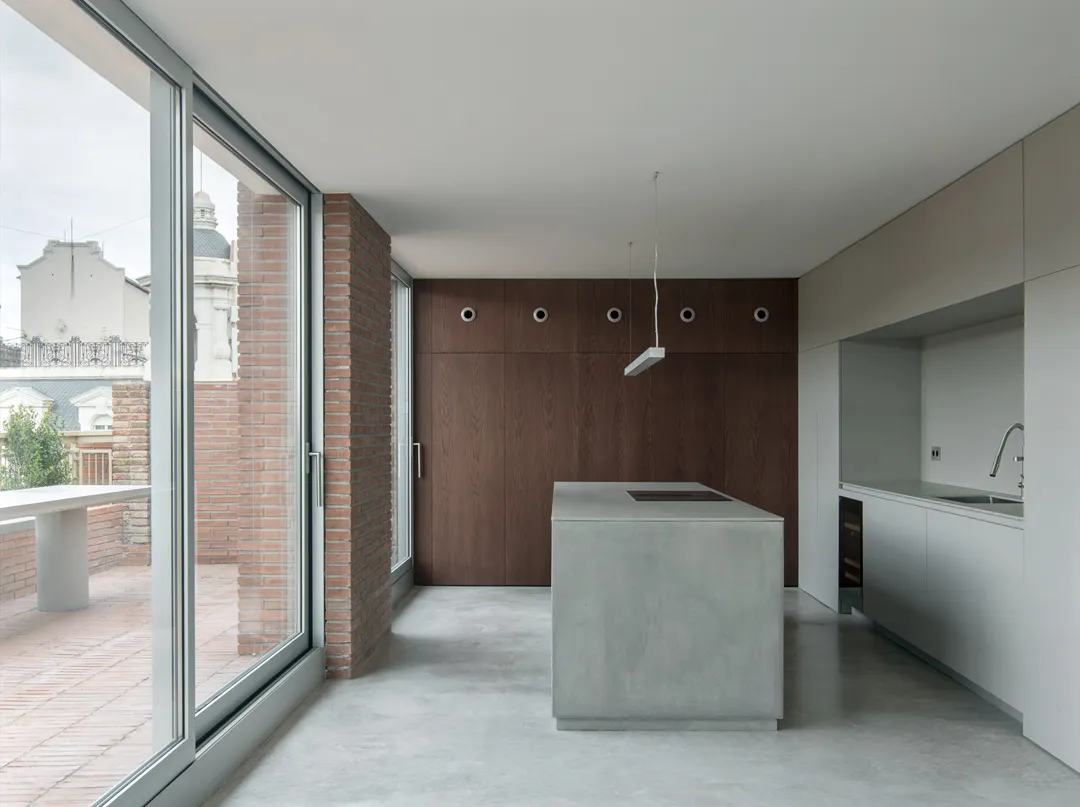
The first is an open-plan room, more akin to a hangar. The contrast between heavy and light elements creates its atmosphere: thick brick columns frame the windows, while at the centre, a concrete altar serves as the kitchen. The rest of the furniture defines the walls.
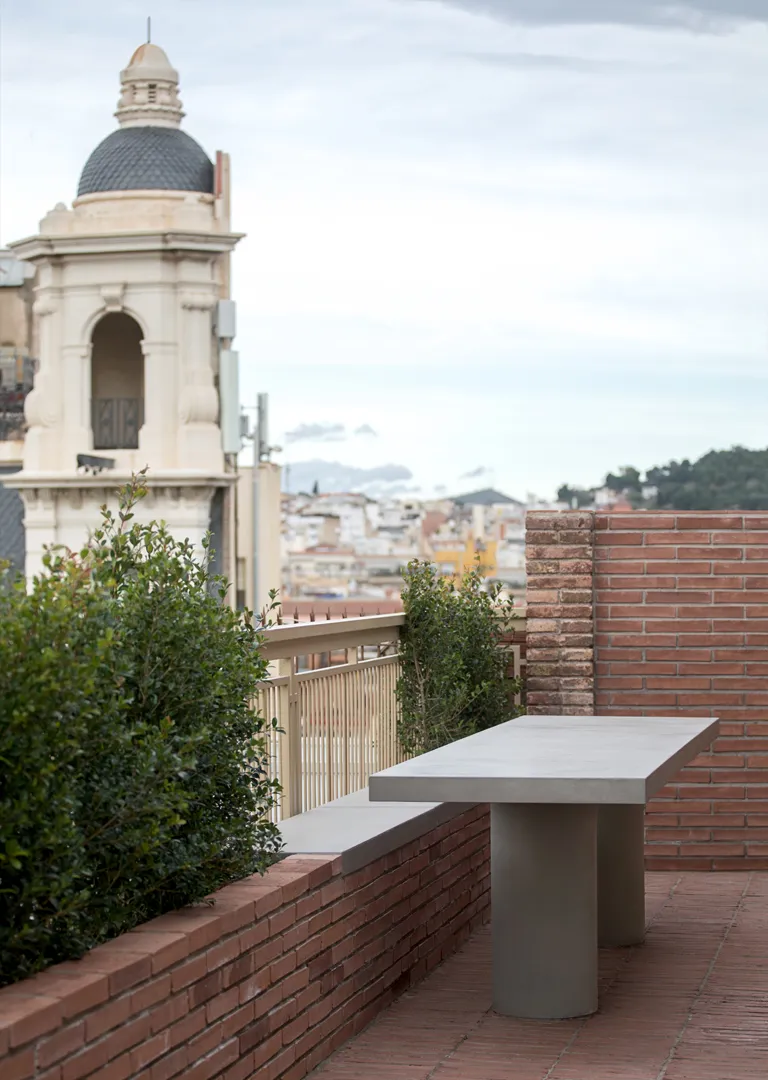
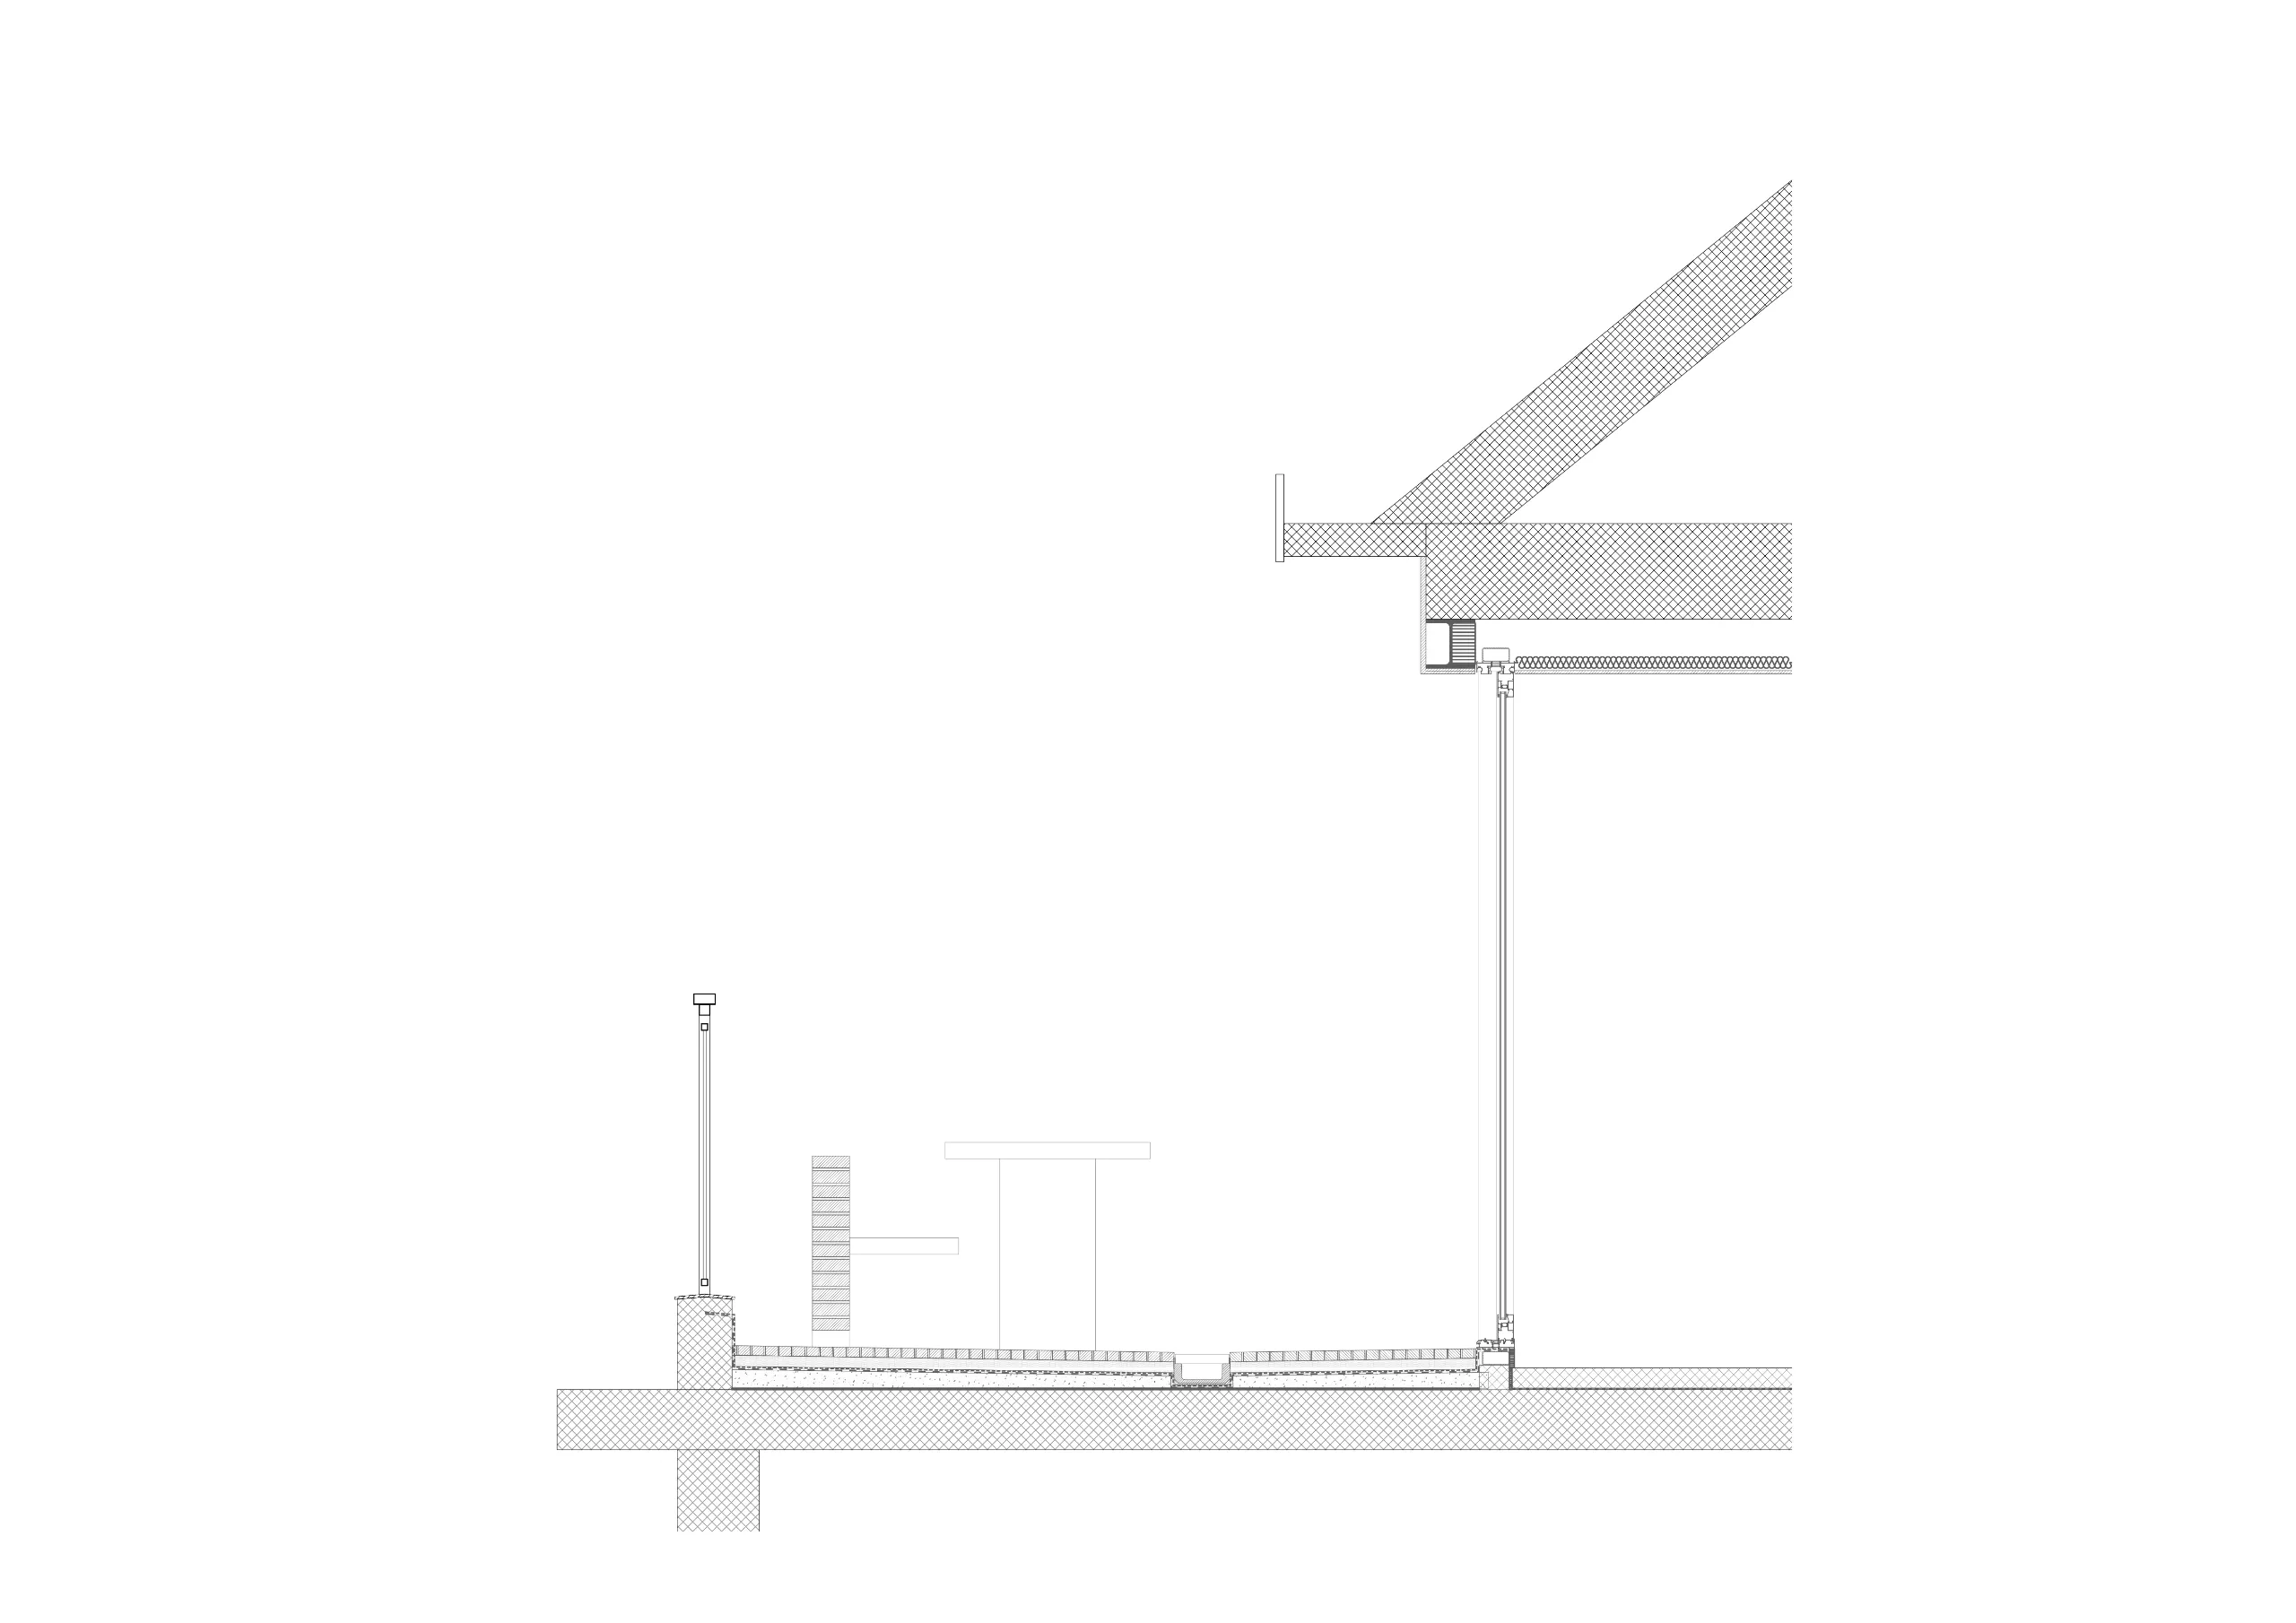
The demolition of a gallery added at a later stage makes it possible to recover the terrace overlooking Tibidabo. Its elongated form and brick materiality are inspired by cities where penthouses are part of the urban landscape, such as the setbacks of New York or the green rooftop terraces of Milan. The furniture is integrated into the architecture: a planter wall wraps around the terrace and becomes a sofa or the bench of a concrete table.
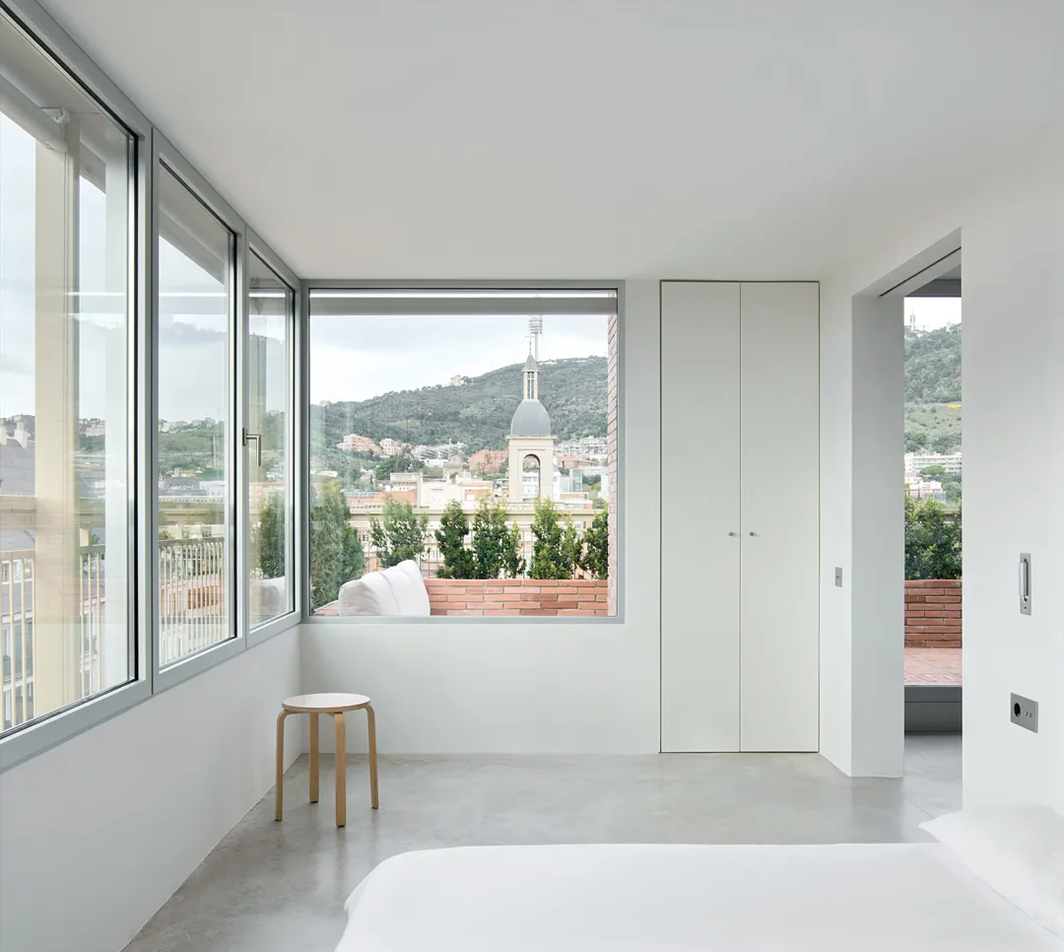
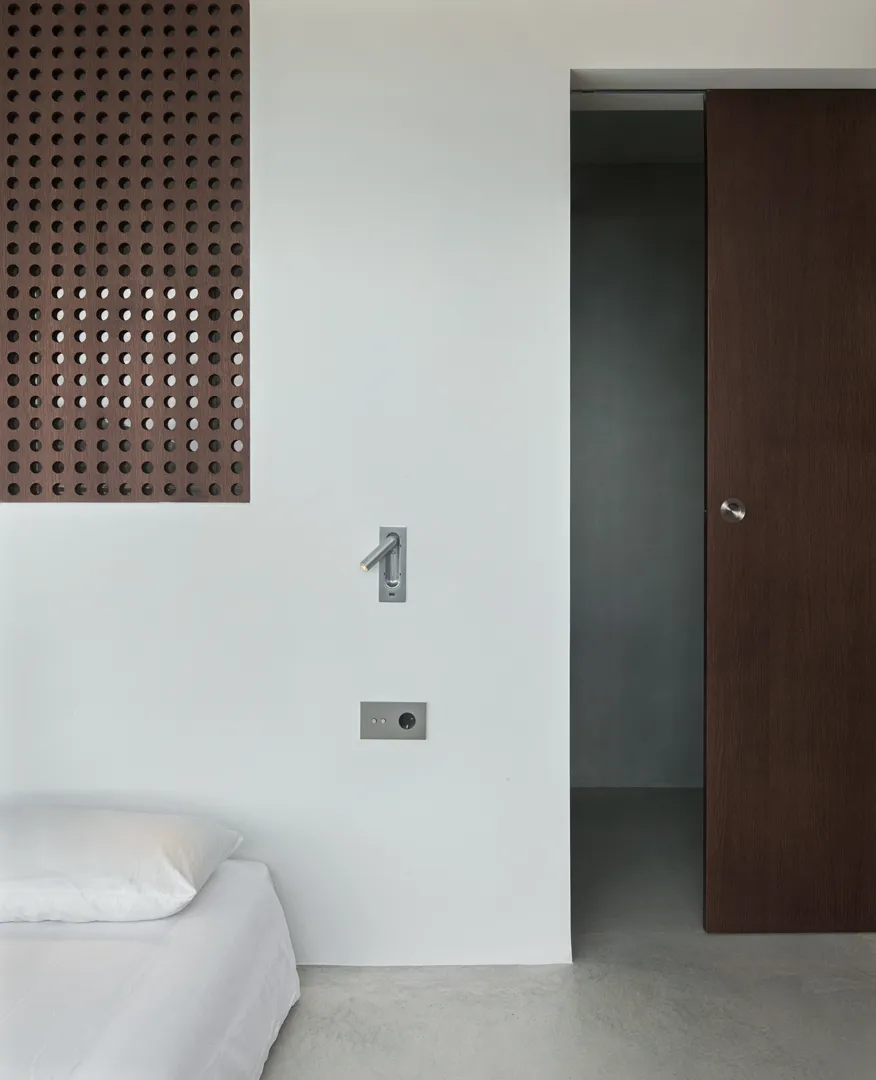
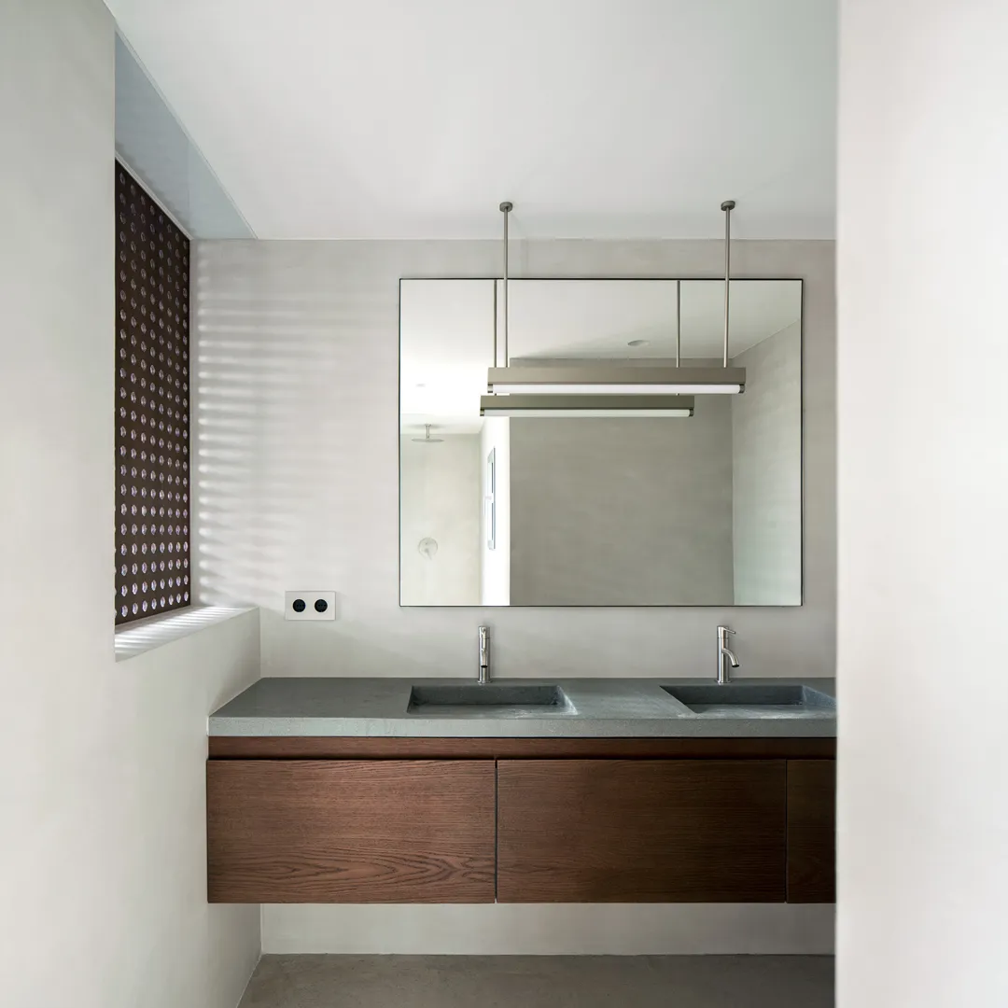
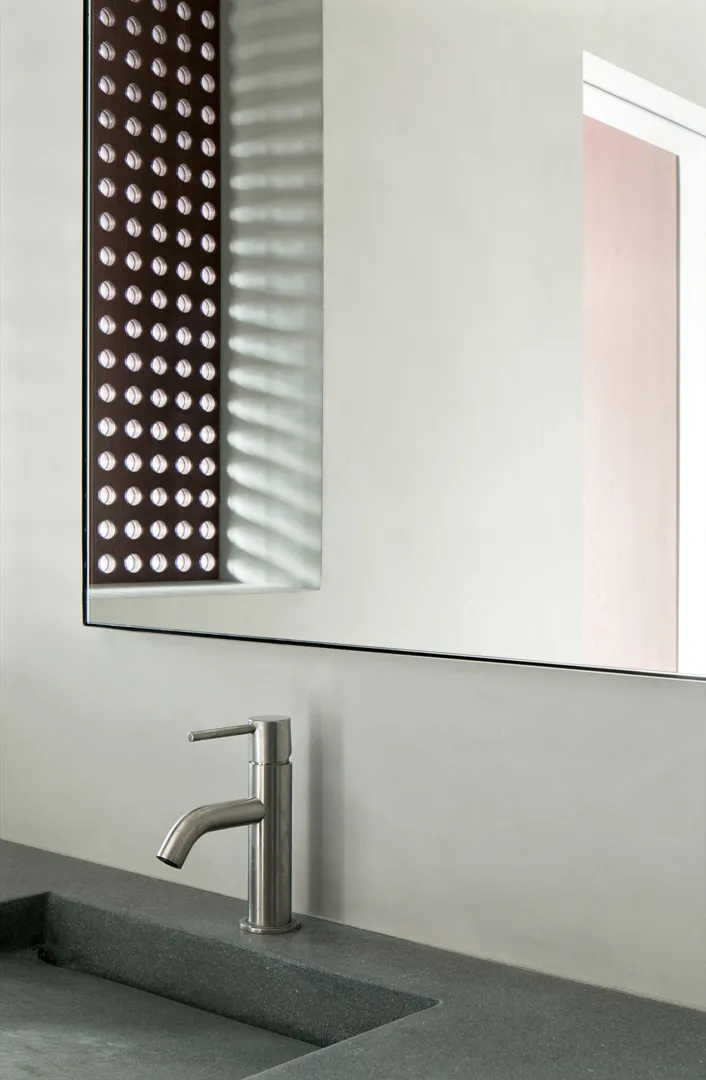
The third space is the master bedroom: a gallery overlooking El Prat. The façade is composed of metal framing and a lightweight solar-shading system. The bathroom, connected to the bedroom but without views, is lit through a latticework that evokes the intimacy of a confessional.
Concrete and brick are used to blur the distinction between what is existing and what is new, reinforcing the sensation of a space excavated from within the building. Everything that is not stereotomic -windows and furniture- is resolved in dark timber and steel.
Client
Private
Co-author
Pineda – Monedero
Collaborators
H2O Constructora
Surface
105,00 m2
Year
2024
Category
Built | Refurbishment
Photography
Del Rio Bani