Nosobosc Villas
Camiral, A Quinta do Lago Resort, Girona
3 single villas ensemble
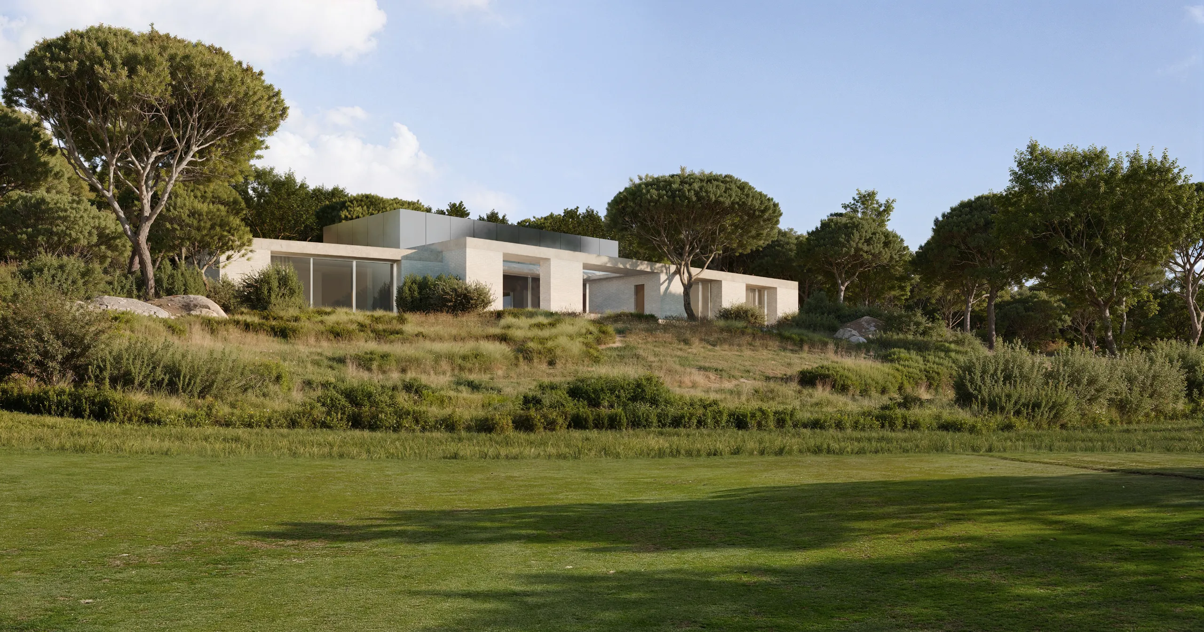
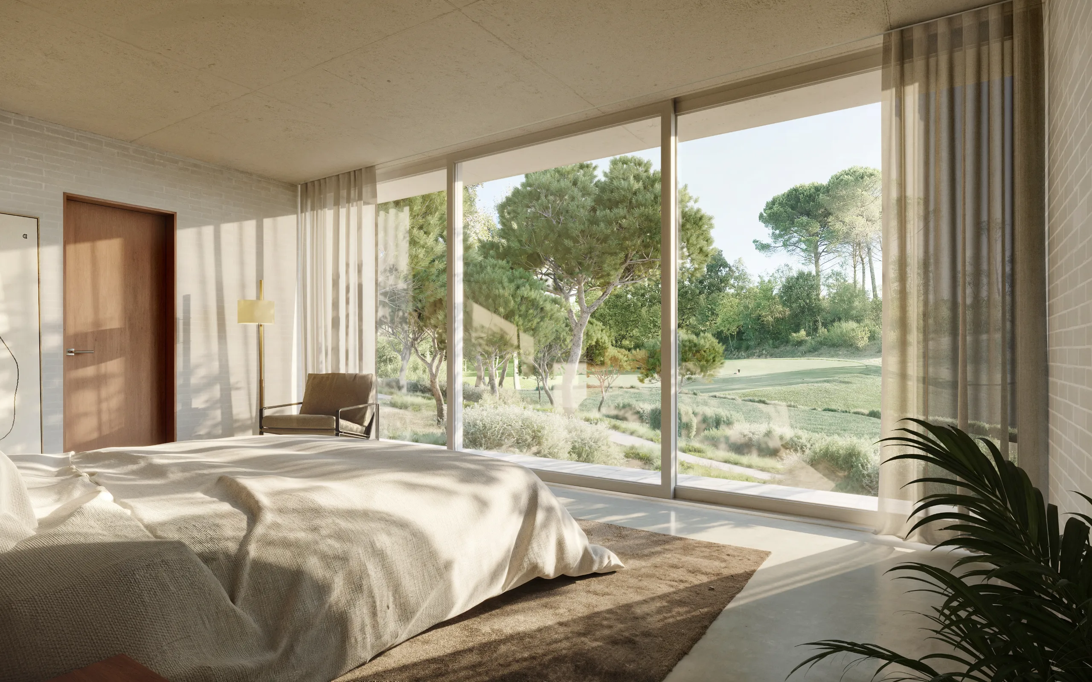
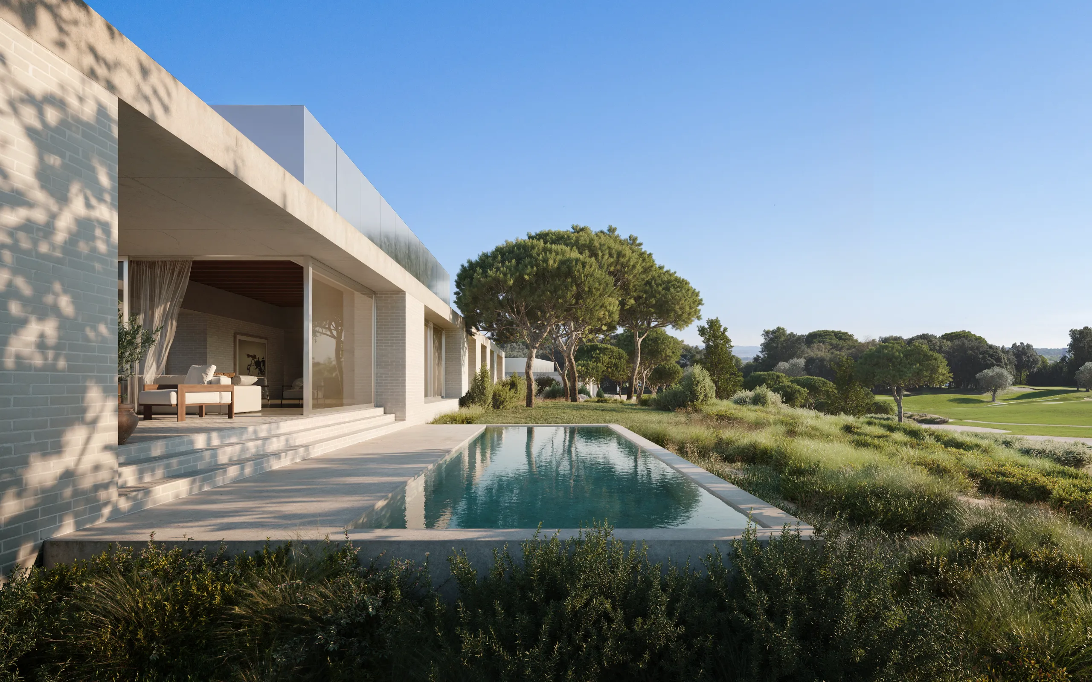
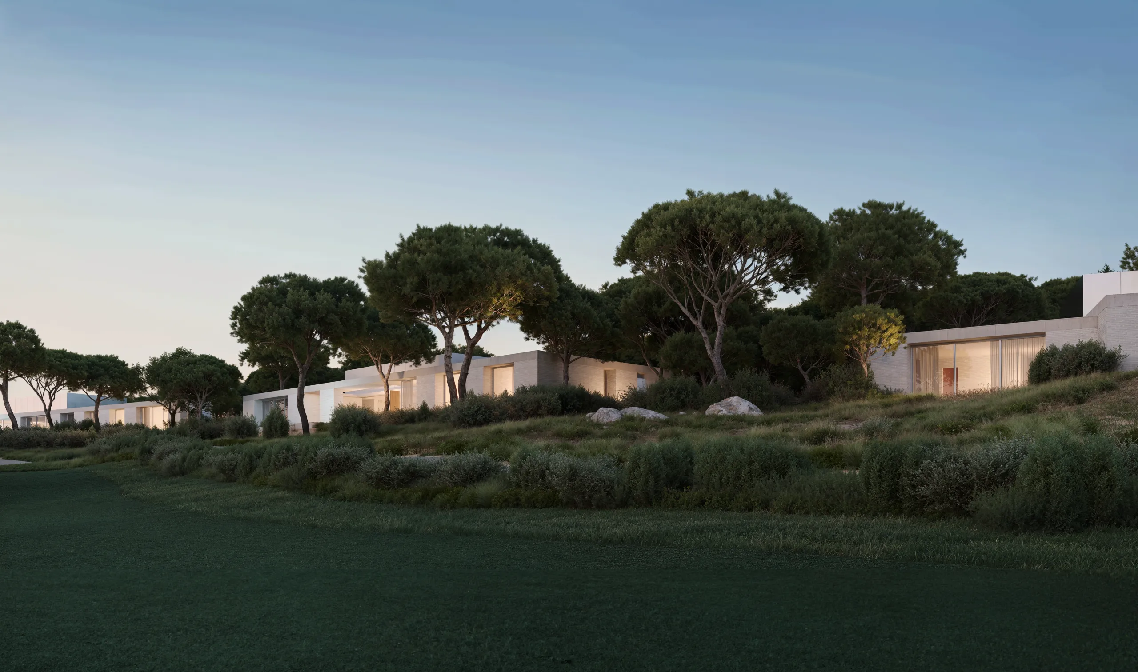
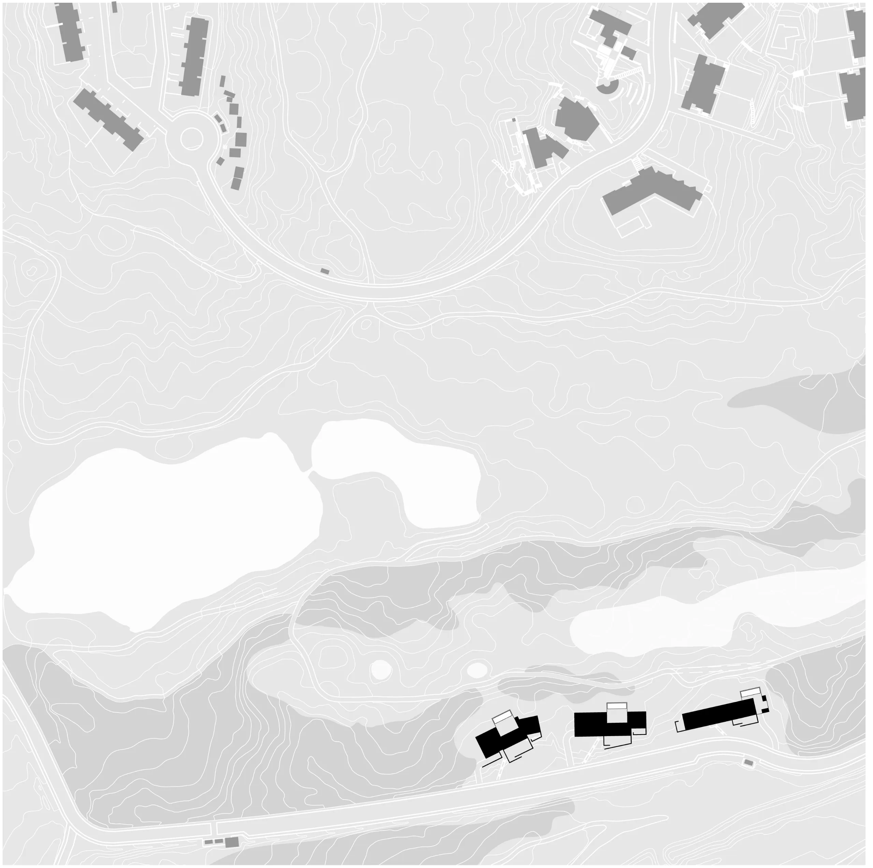
Within the landscape of Camiral, three villas emerge in close dialogue with their surroundings, conceived with the utmost respect for the site. Solar orientation, views and privacy become key drivers of the design, shaping an architecture that seeks a direct and balanced relationship with its natural context.
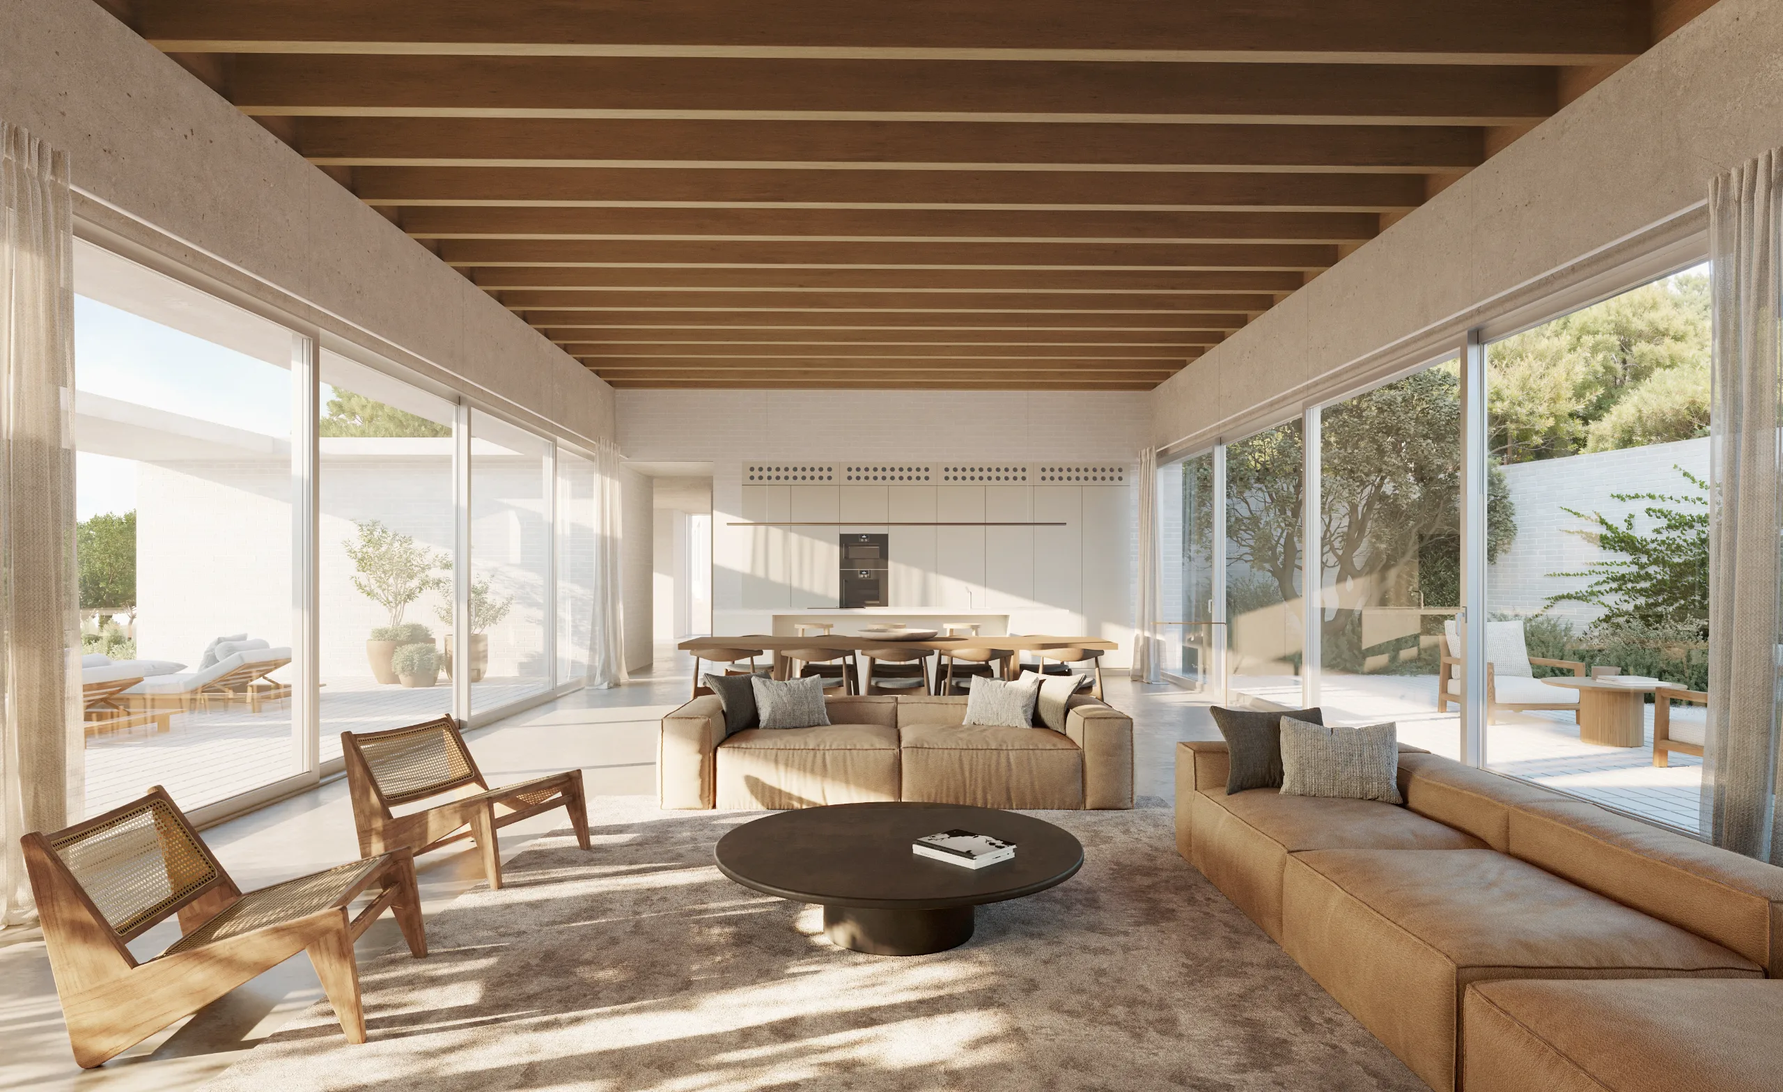
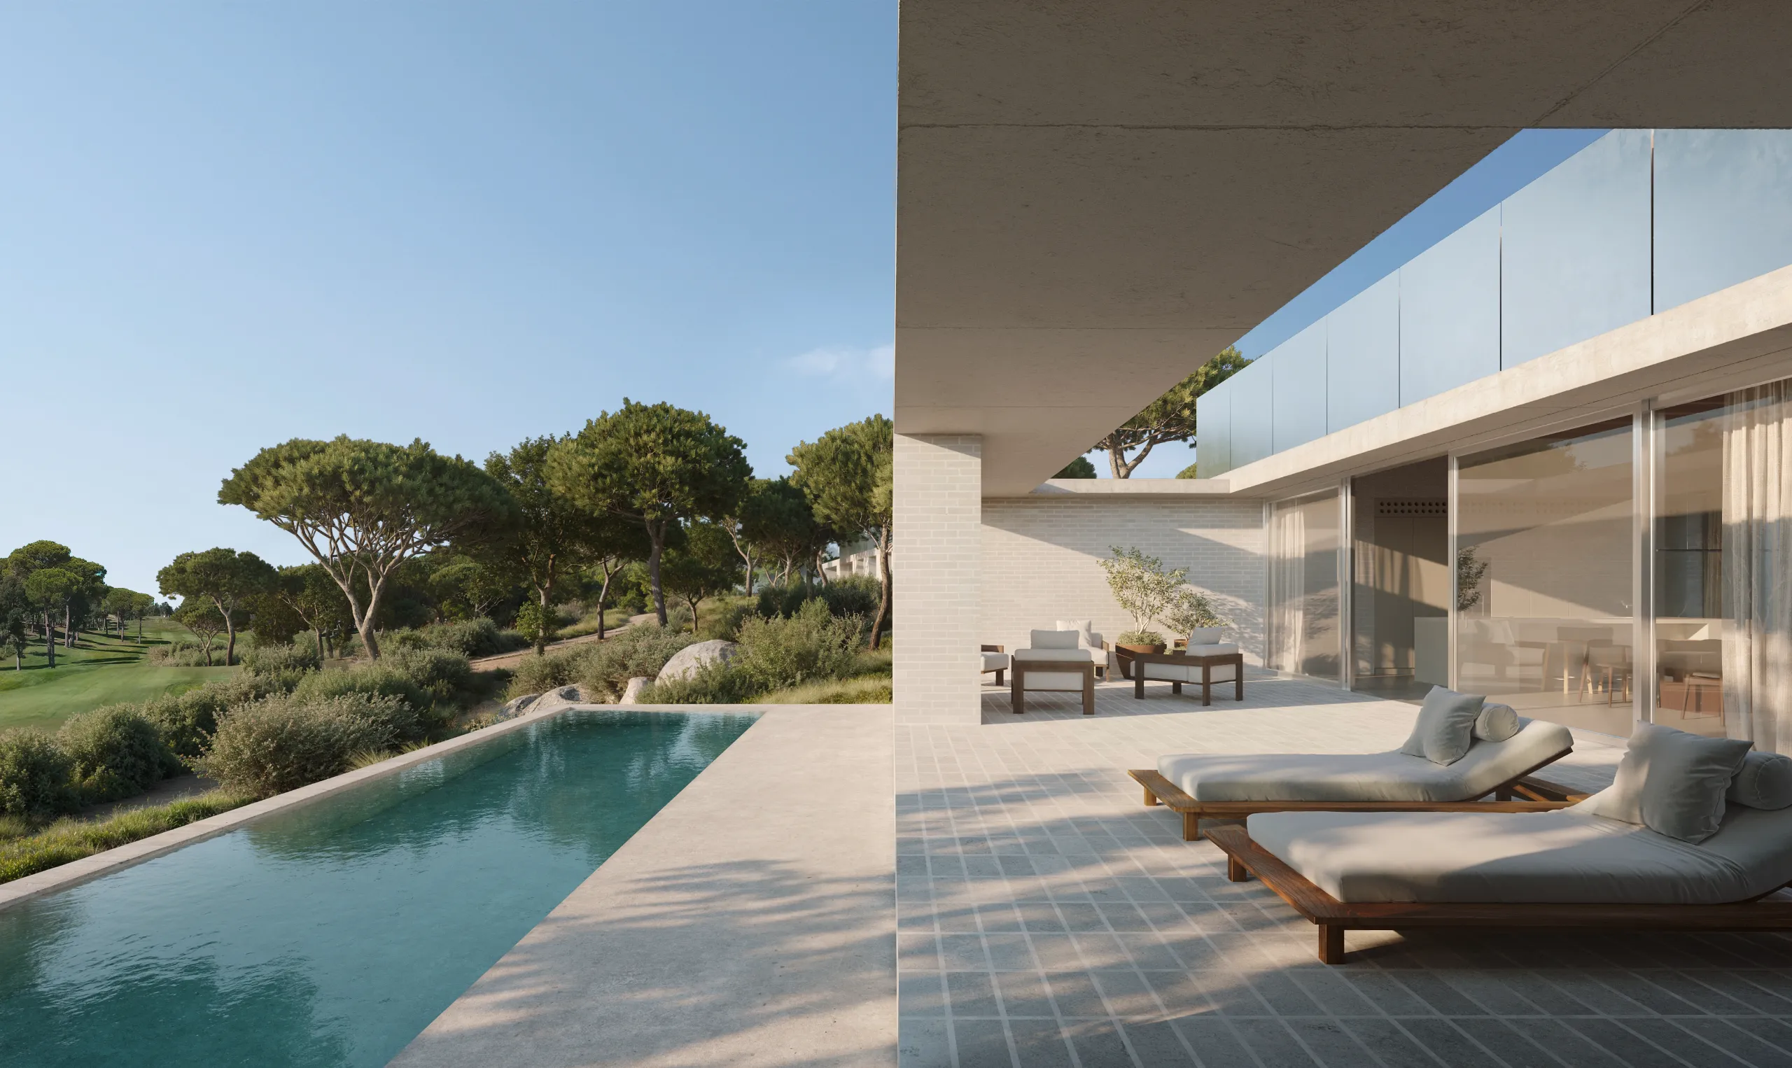
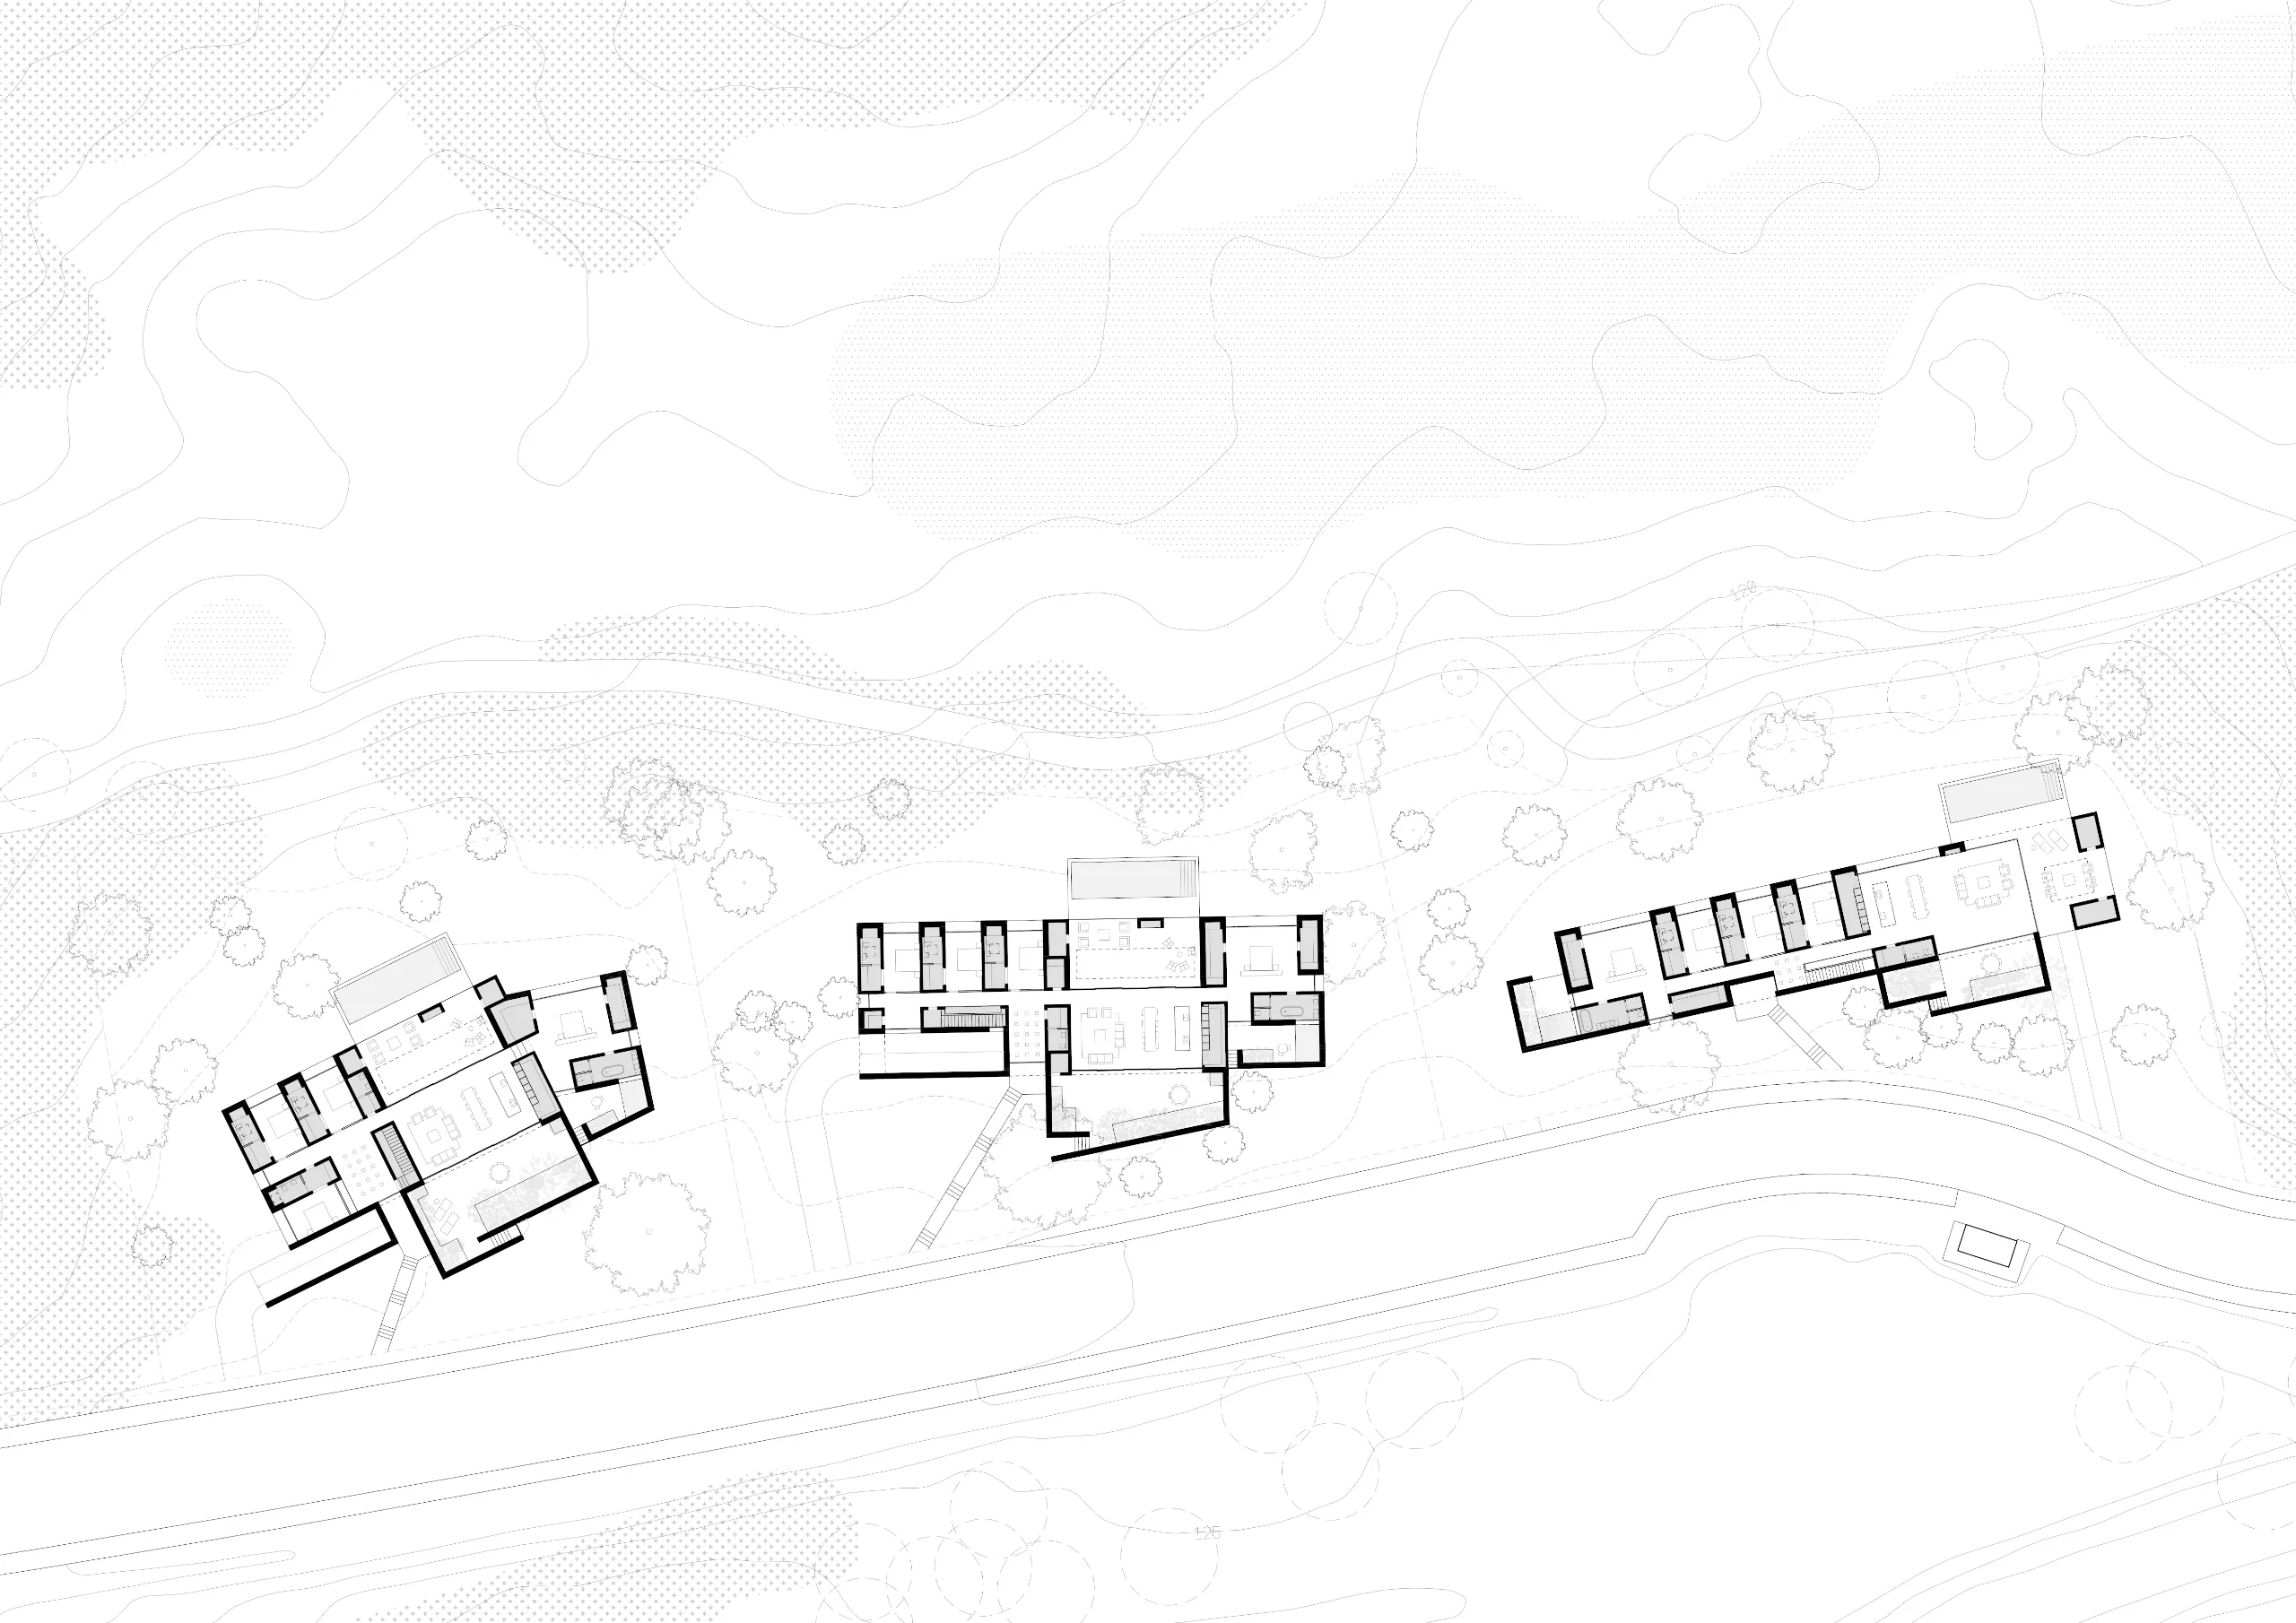
To achieve these goals, each villa is organised through a system of porches, courtyards and enclosures. The enclosures are arranged in three categories according to their degree of privacy and scale: the most intimate and protected spaces, larger private areas and, finally, the most open and generous public spaces. Between them, the system of porches acts as a continuous connective layer, linking the different rooms and softening the boundaries between inside and outside. The courtyards complete this system, ensuring sunlight, preserving privacy and bringing nature deep into the heart of the house.
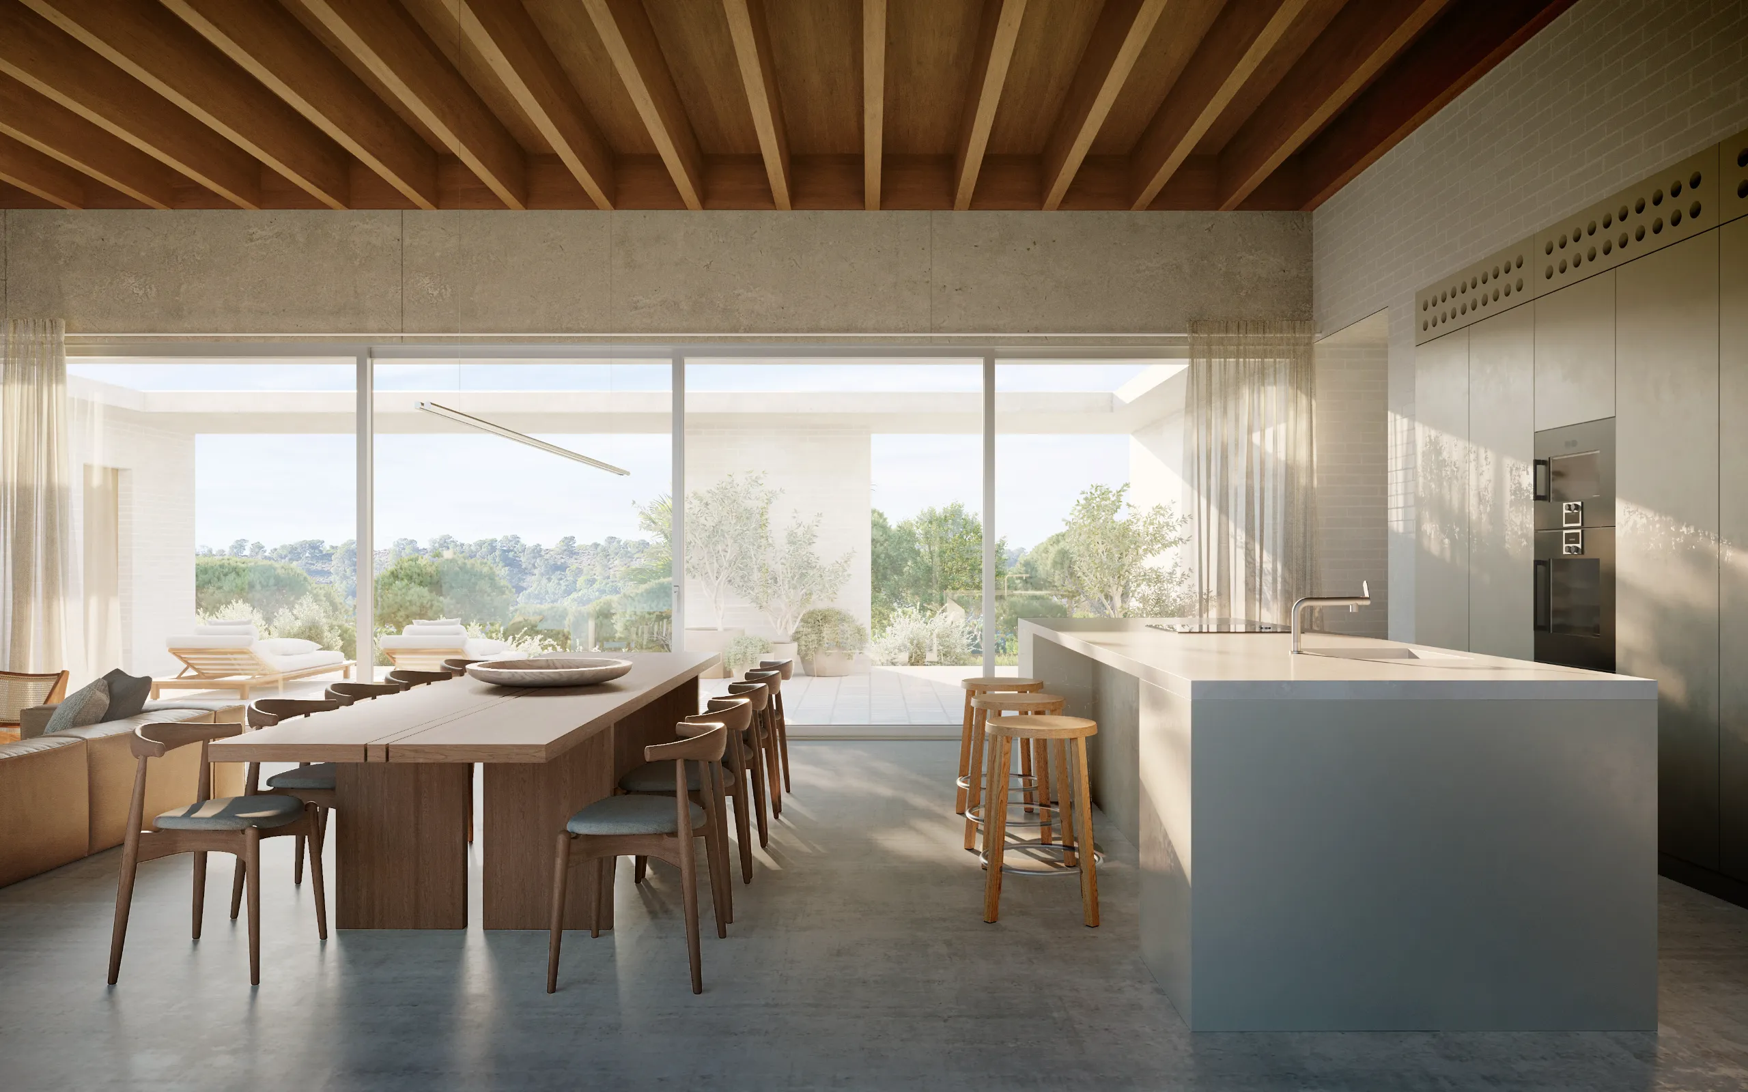
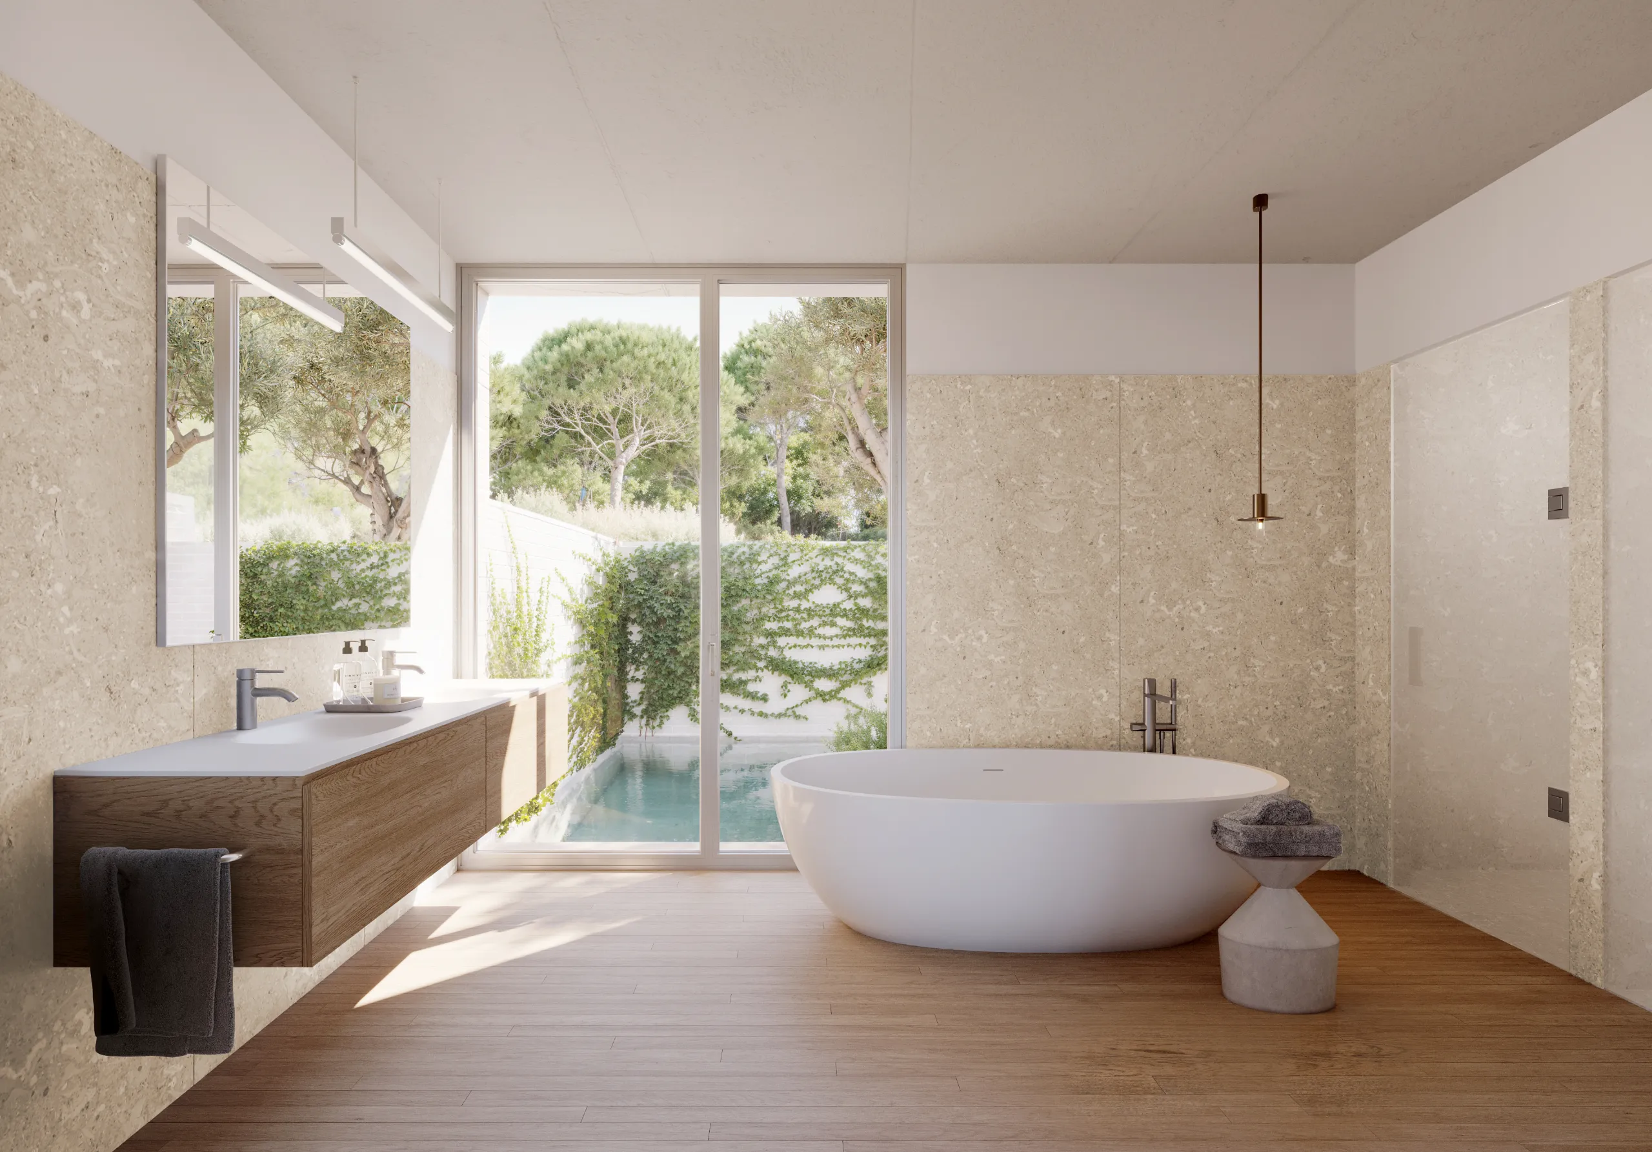
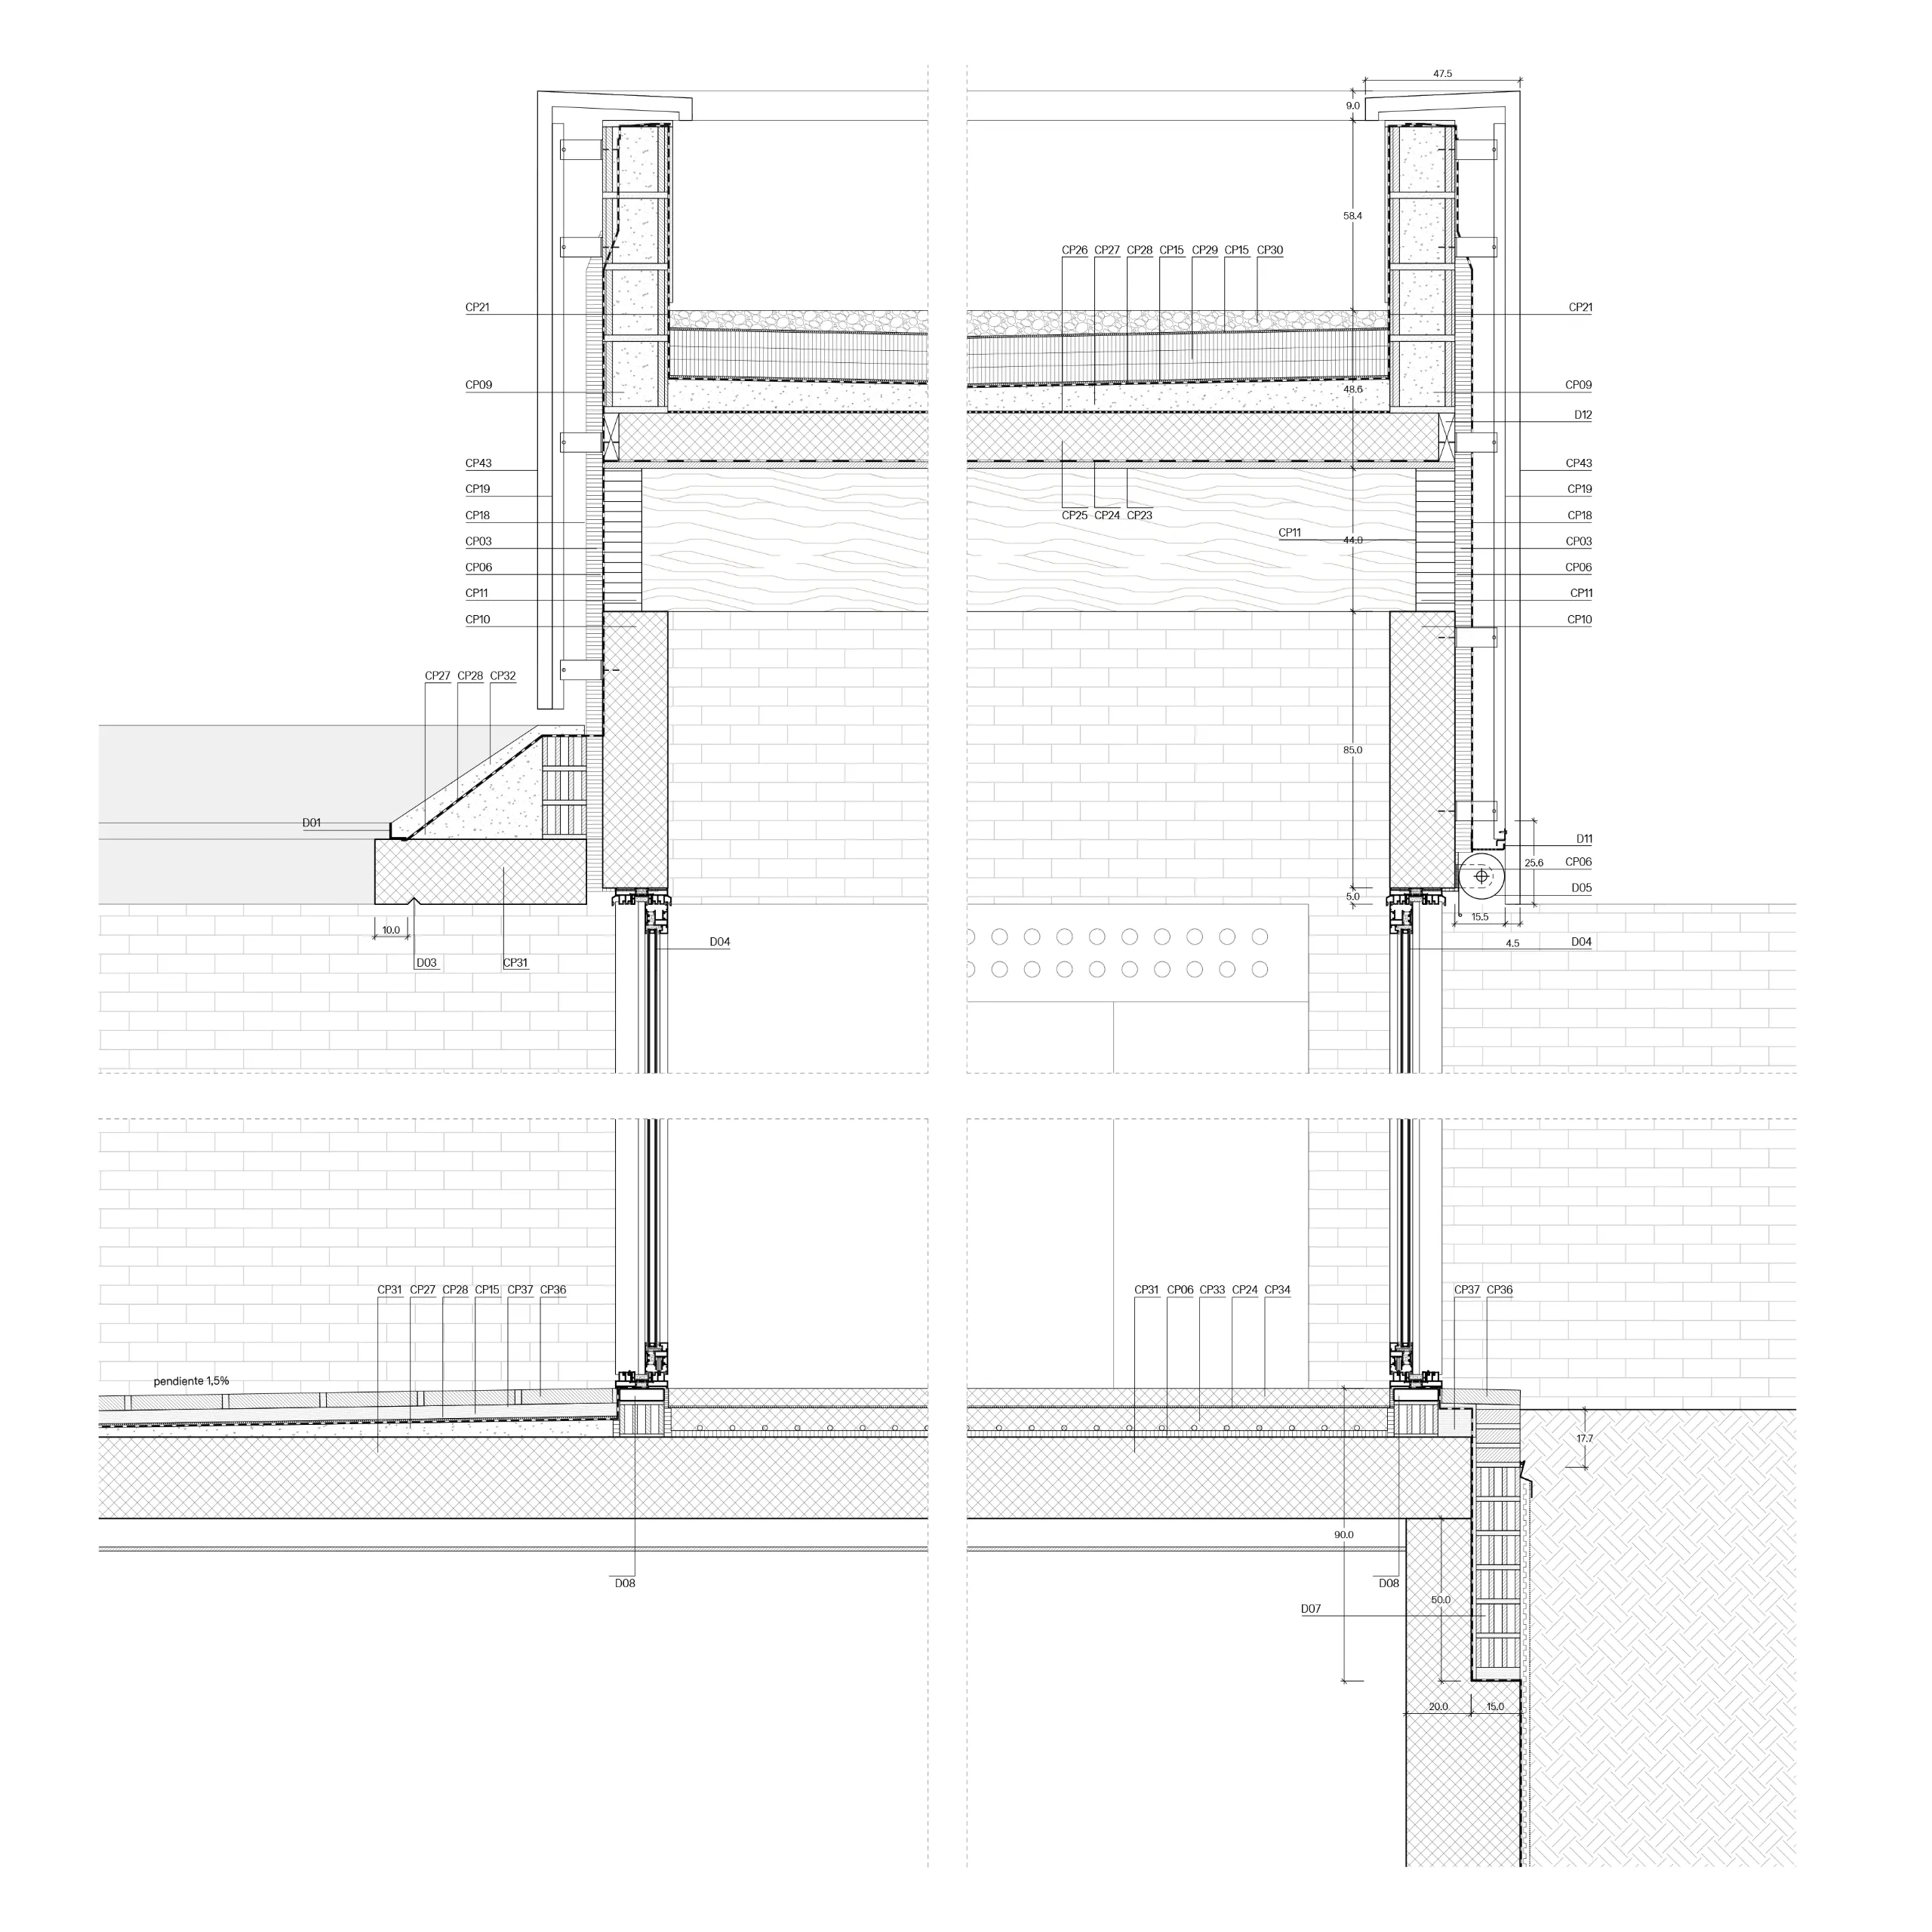
Materiality forms another strategic decision within the project. The architecture is composed of ceramic walls that contain the most intimate spaces, while the private areas unfold in between these solid elements. Ceramic is used continuously both indoors and outdoors and, at the same time, becomes the villa’s main structural system: a series of load-bearing walls supporting the upper concrete slab.
In this way, the ceramic wall is not only a constructive or expressive element, but also plays an active role in the environmental performance of the house through its high thermal inertia. The concrete slab completes and unifies the architecture horizontally, reinforcing the continuity of the overall composition. Against this earthy and mineral materiality, a single exception appears: a reflective volume containing the most public area of the house which, by mirroring the surrounding landscape, seeks to dematerialise and blend into its environment.
Environmental awareness completes the proposal through the maximum use of passive strategies adapted to the Mediterranean climate. The house is embedded into the terrain in order to benefit from the thermal inertia of the ground itself; courtyards incorporate vegetation and water features to encourage cross ventilation and evaporative cooling; and the main materials —handcrafted ceramic and concrete— help stabilise indoor temperatures through their thermal mass. At the same time, the position and protection of the windows ensure shade during the summer months, reducing overheating while maintaining generous levels of natural light.
The result is an architecture conceived as an extension of the landscape, where structure, materiality, climate and form respond to a single coherent logic. Rather than imposing itself on the site, the villas seek to belong to it: protected when necessary, open when conditions allow, and shaped around a way of living in which interior and exterior, architecture and nature, are no longer understood as separate realities.
Client
Private
Co-author
Pineda - Monedero
Collaborators
Otherstructures, Ordeic, Construccions Viñas
Surface
650,00 sqm /ud.
2000,00 sqmYear
Work in progress
Category
Built | Single family housing
Photography
Bside Visuals